
SYSTEM ARCHITECTURE
Building Systems
CAPSTONE provides two primary building systems. Unit S and Unit M are evaluated as alternative solutions, with the appropriate system selected according to the project design, site conditions, technical requirements, delivery plan and commercial considerations.
SYSTEM OPTION 01
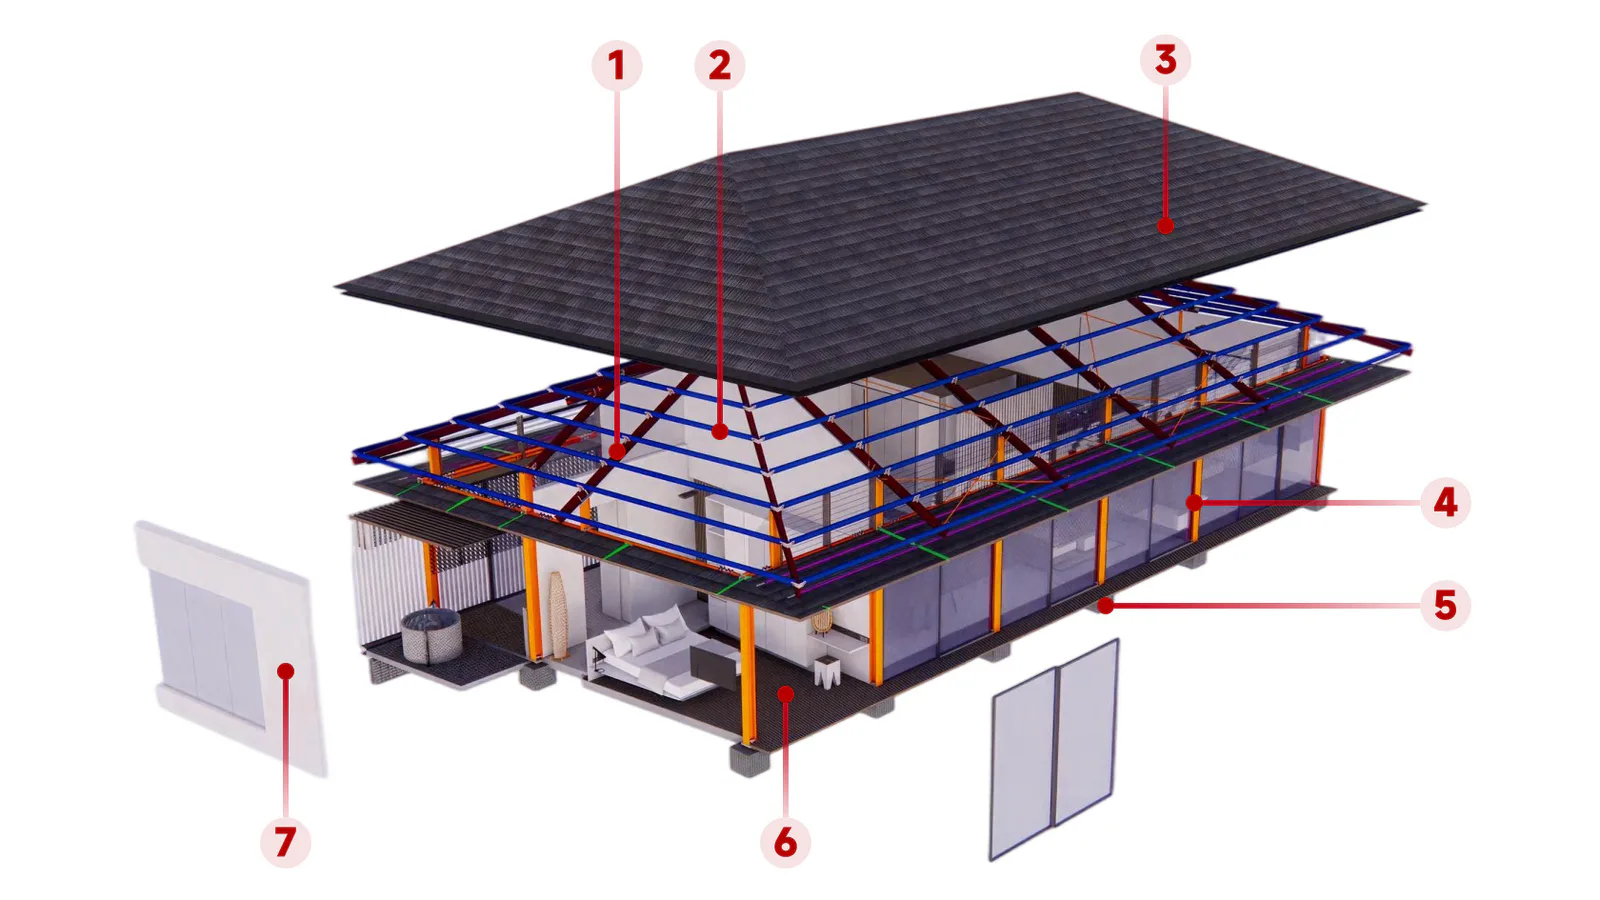
Unit S — Steel Structure System
Steel structure system based on prefabricated structural and building components, coordinated for transport and site assembly.
- ✓ Prefabricated steel components
- ✓ Project-specific packing plan
- ✓ Drawing and interface coordination
SYSTEM OPTION 02
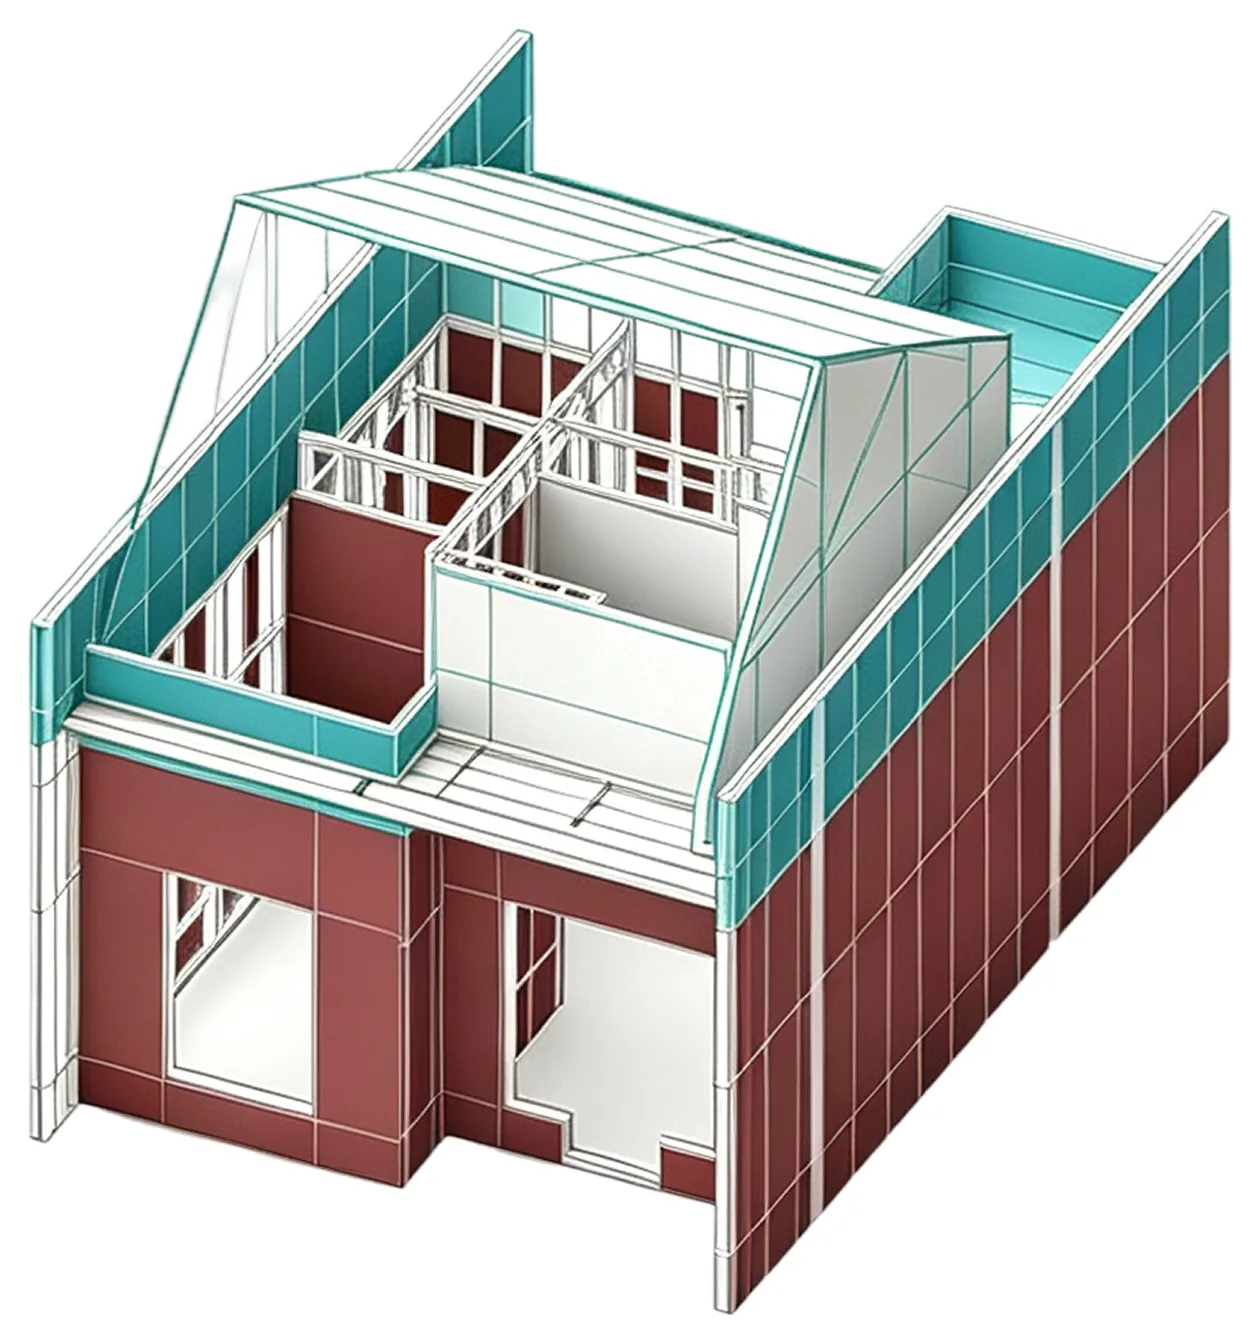
Unit M — Block Structure
Block Structure based on wall-panel components and bolted connections for project-specific site assembly.
- ✓ Prefabricated wall-panel system
- ✓ Bolted component connections
- ✓ Project-specific site assembly
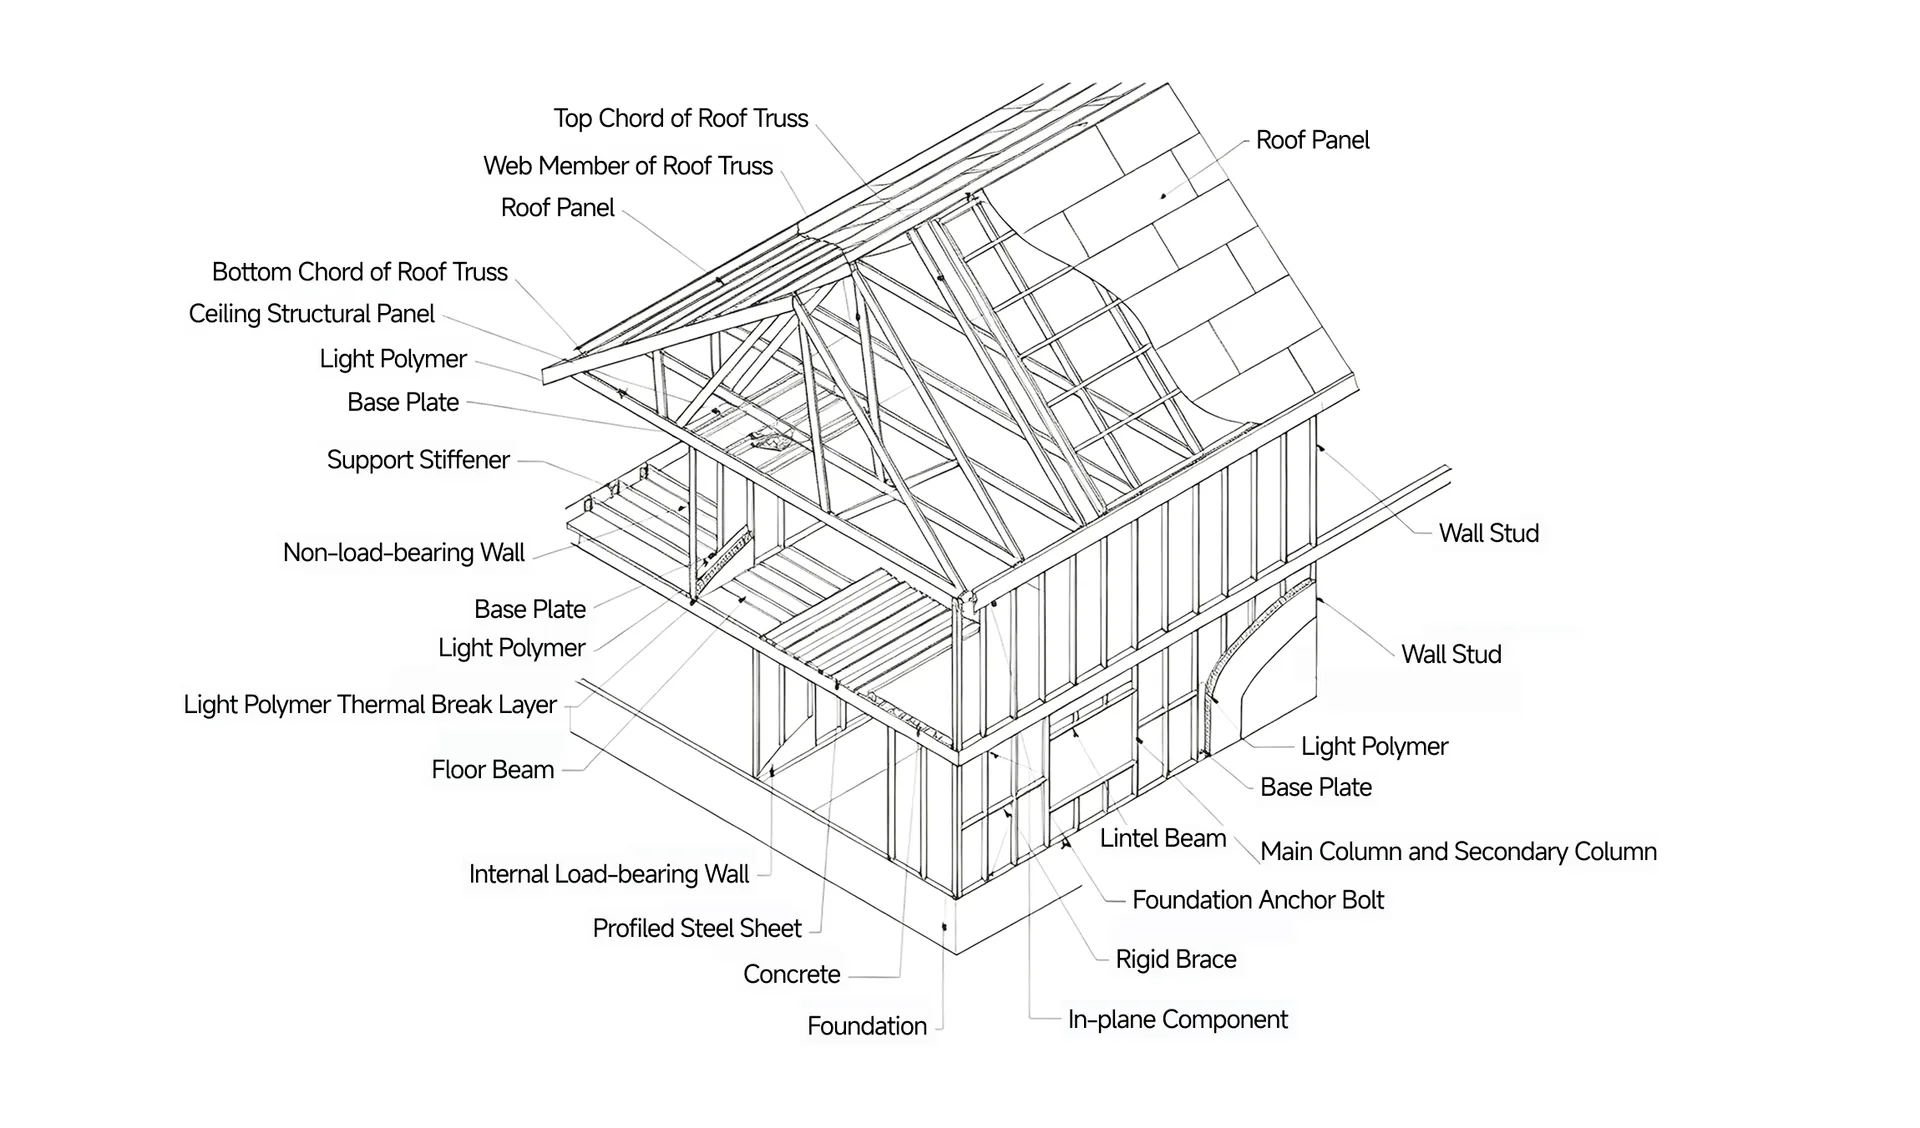
WALL & ENVELOPE TECHNOLOGY
Composite Wall Construction
Explore the layered wall build-up separately from the primary structural system options.
Explore Wall Systems →Need guidance choosing a system?
Share the project location, building use, available drawings and transport conditions so the two systems can be compared.
Request System Consultation →