
SYSTEM SPECIFICATION
Unit M — Block Structure
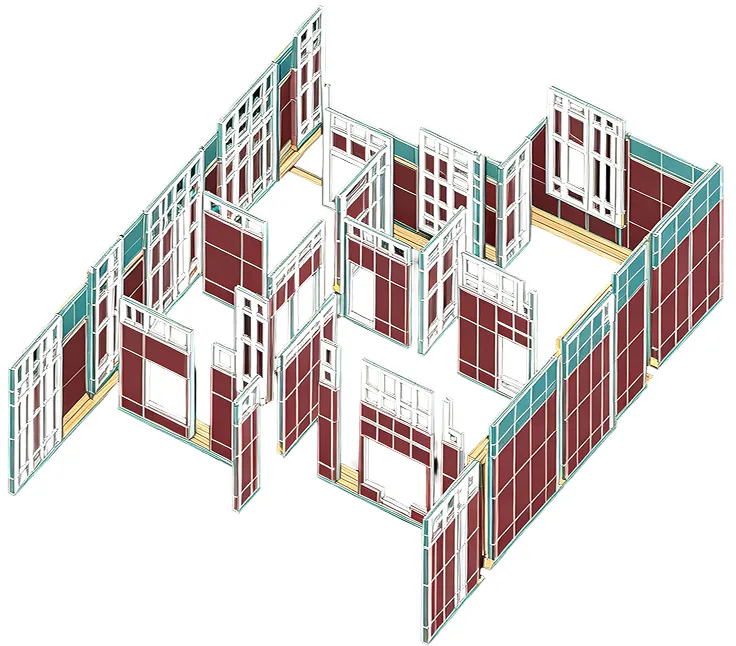
Block Structure based on Wall Panel Type components and bolted connections.
System Overview
Unit M is a Block Structure based on Wall Panel Type components and bolted connections.
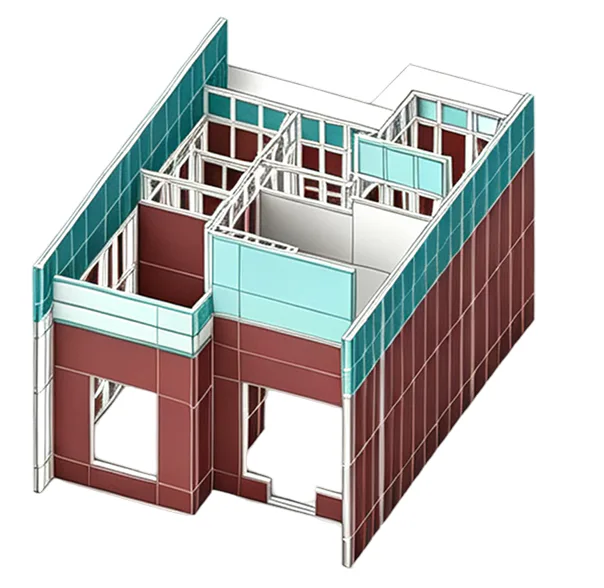
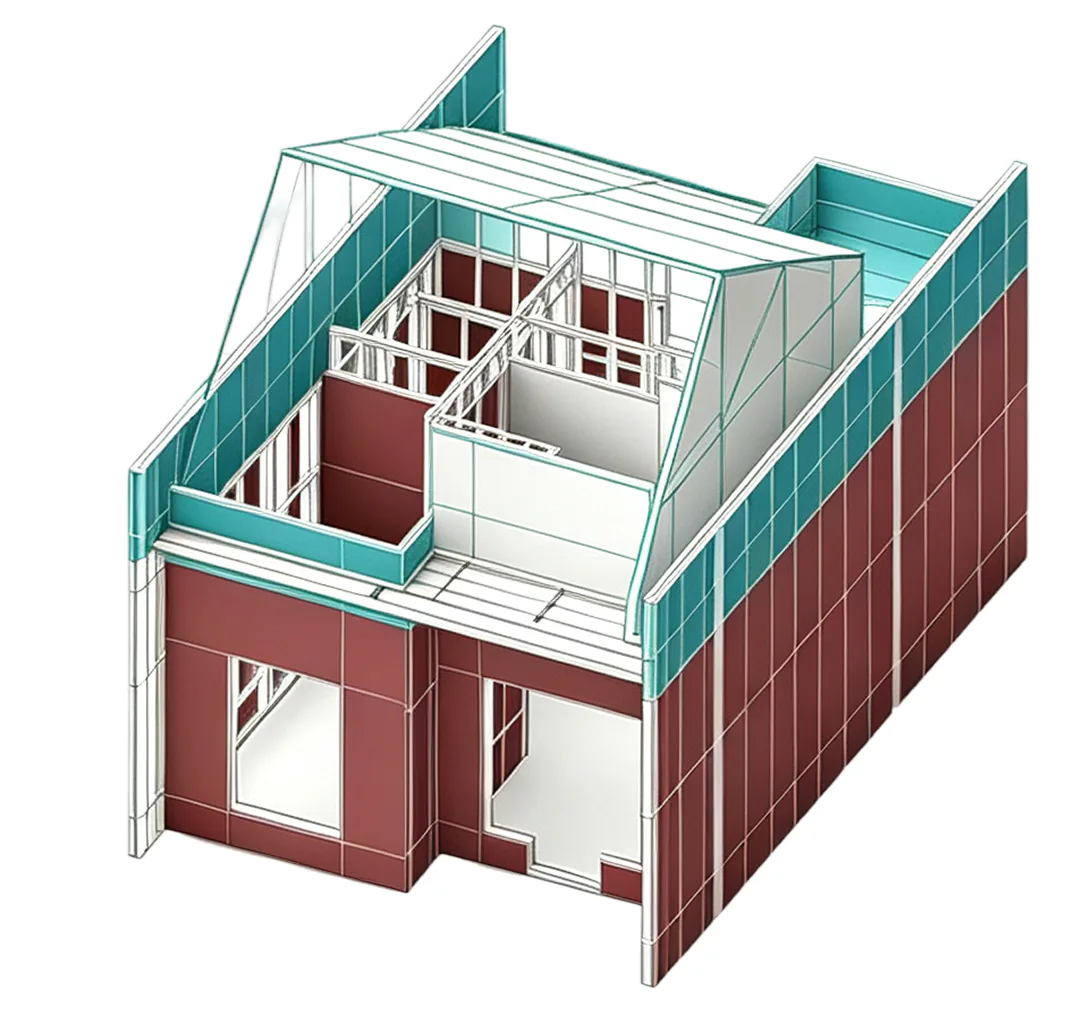
It is listed for villas and apartments within 3 floors (20 m), with Strip, Raft and Box Foundations identified as suitable foundation types.
Key System Characteristics
01
Wall Panel Type
Wall Panel Type components form the primary building elements of Unit M.
02
Bolted Connection
Bolted connections support efficient component assembly on site.
03
Villas & Apartments
Designed for villas and apartments within 3 floors (20 m).
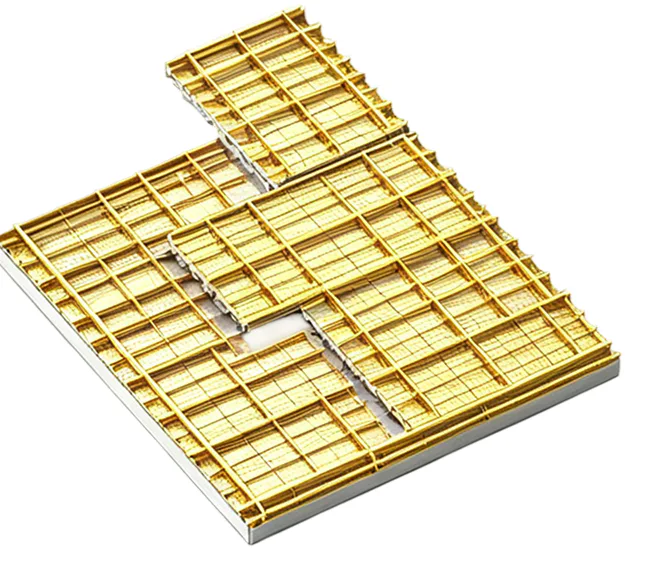
Recommended Project Typologies for Unit M
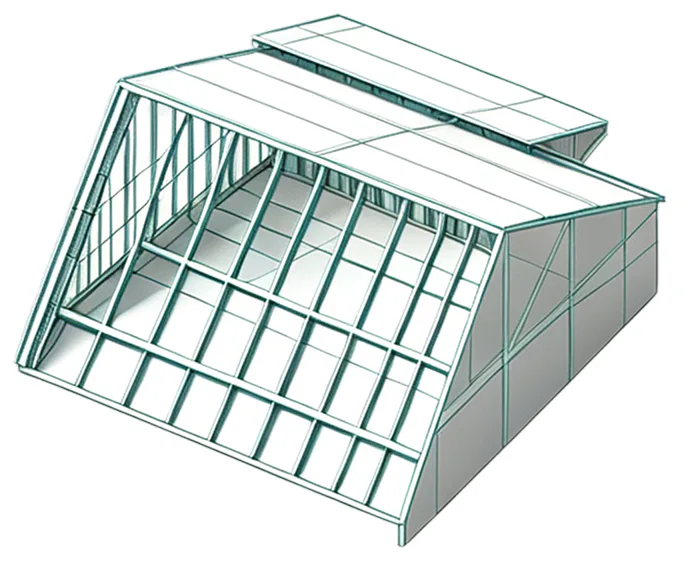
Unit M is designed for villas and apartments within 3 floors (20 m), with the panel configuration coordinated to the architectural layout and site requirements.