
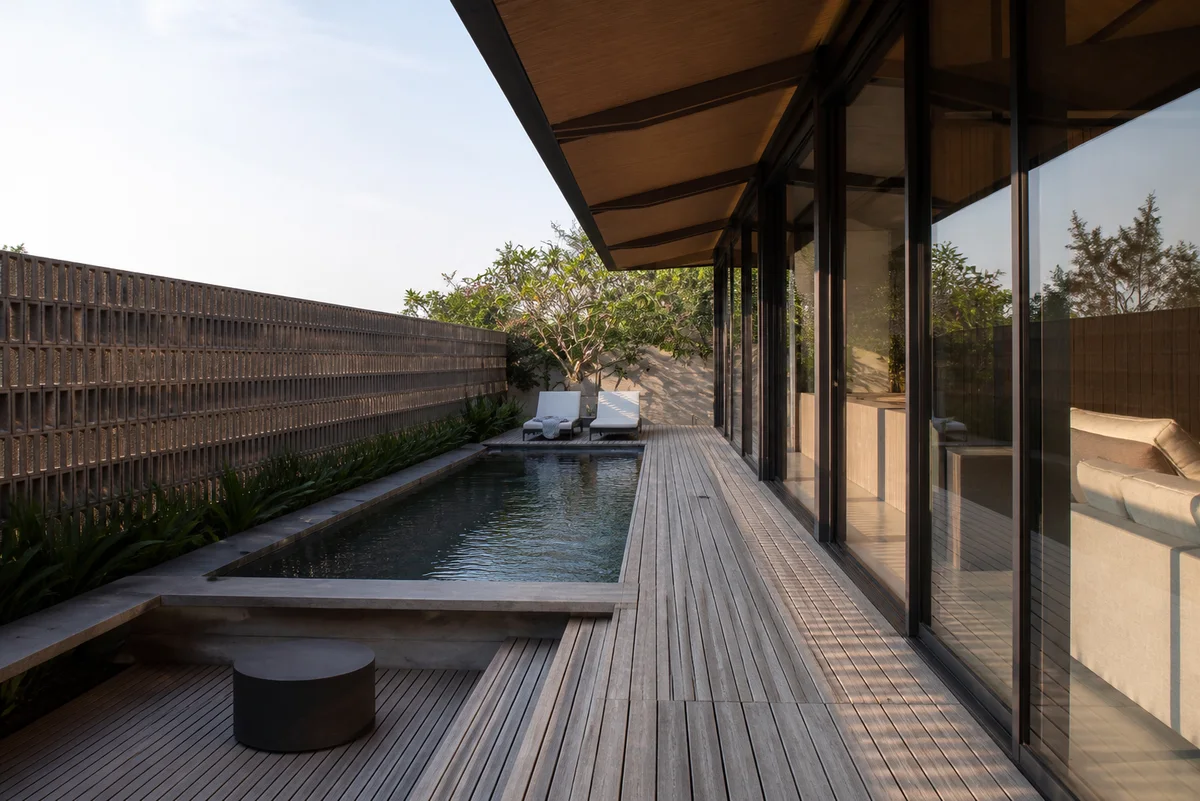
120 m² Prefabricated Steel Villa
A single-storey two-bedroom villa design coordinated around a steel structure, prefabricated grouted wall panels and tropical outdoor living.
Explore Product →Explore design-led residential collections that can be coordinated with CAPSTONE building systems and adapted around confirmed site, planning and delivery requirements.
A single-storey two-bedroom villa design coordinated around a steel structure, prefabricated grouted wall panels and tropical outdoor living.
Explore Product →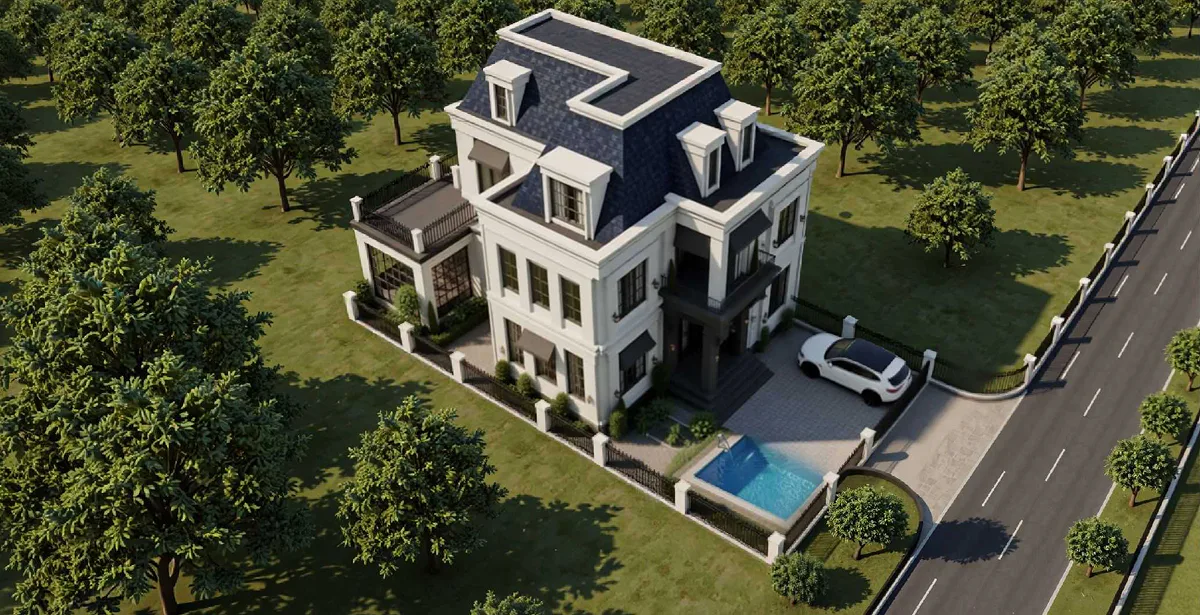
A multi-storey private villa design developed for a 12 × 22 m plot with terraces, formal street presence and compact landscaped space.
Explore Product →
A low-rise private residence for a wider plot, shaped around sheltered circulation, screened facades and connected indoor and outdoor areas.
Explore Product →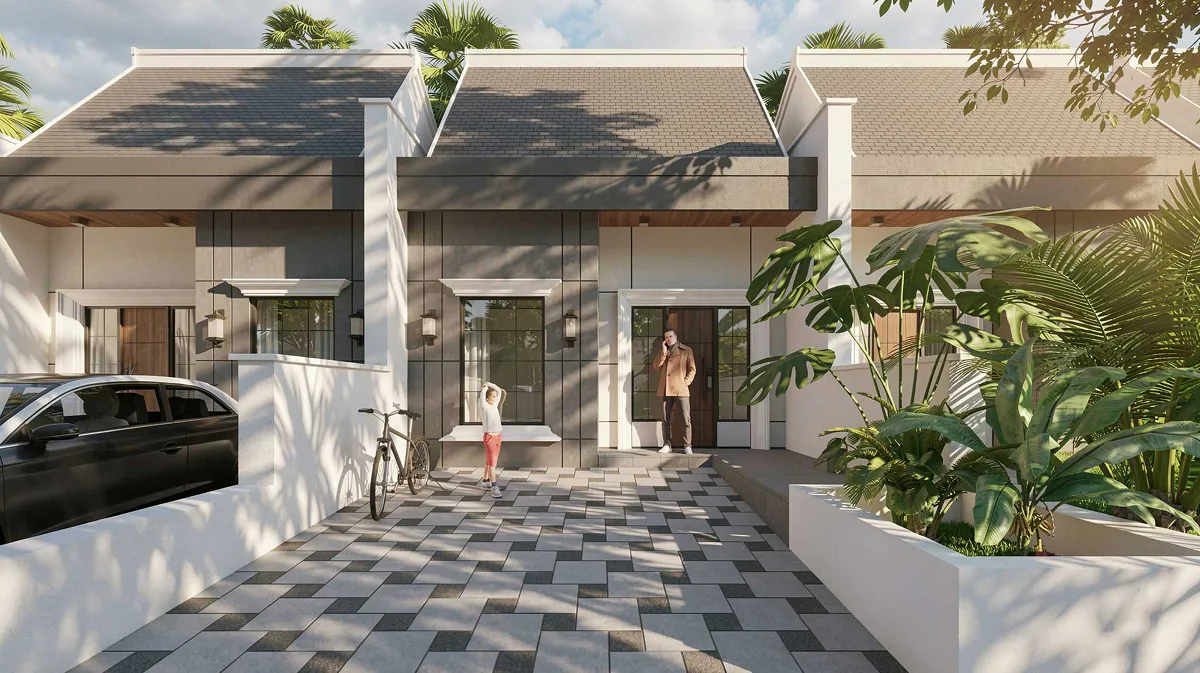
A compact 49 m² single-storey residential type with a pitched roof, coordinated living zones and a repeatable architectural language.
Explore Product →Each product is reviewed against its design, site conditions, technical requirements, delivery plan and commercial considerations before Unit S or Unit M is selected.
Explore Building Systems →Share the location, approximate area, intended use and available drawings.
Start a Project →