
Integrated Prefabricated & Modular Building Solutions
CAPSTONE supports international building projects with system-based planning, design coordination, modular manufacturing, logistics and on-site delivery support.
Architecture, manufacturing and delivery in one connected path.
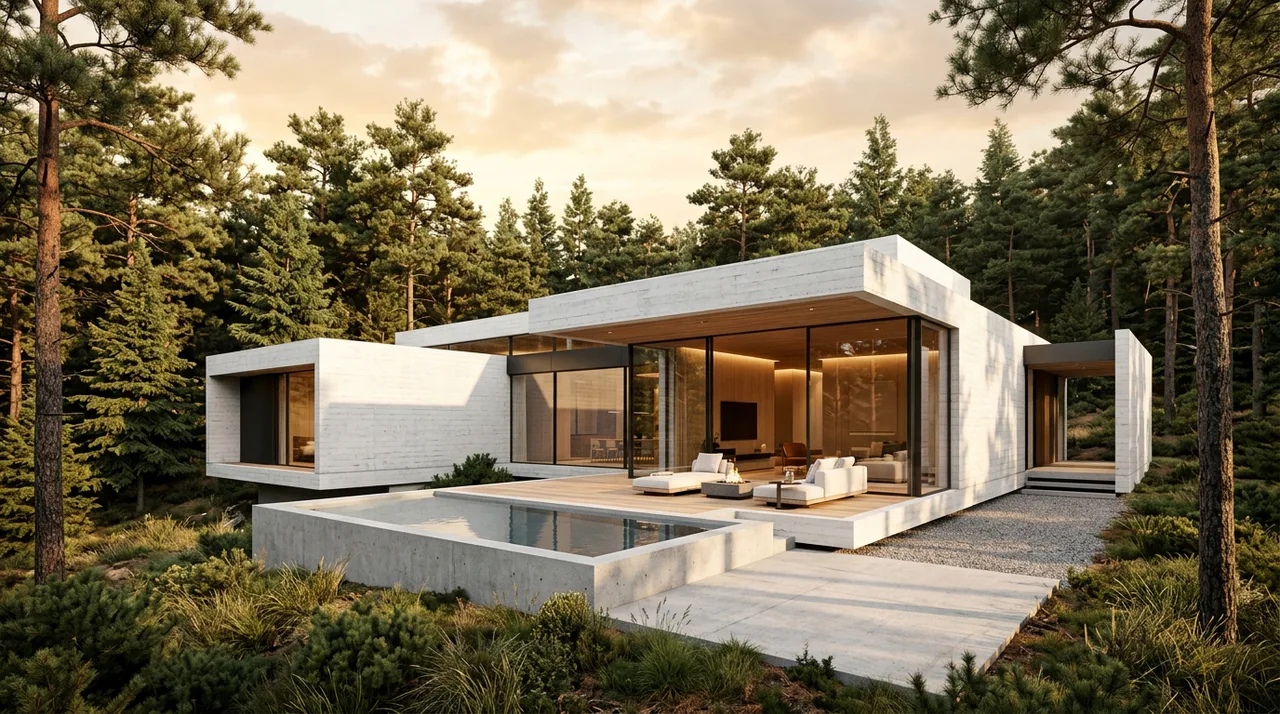
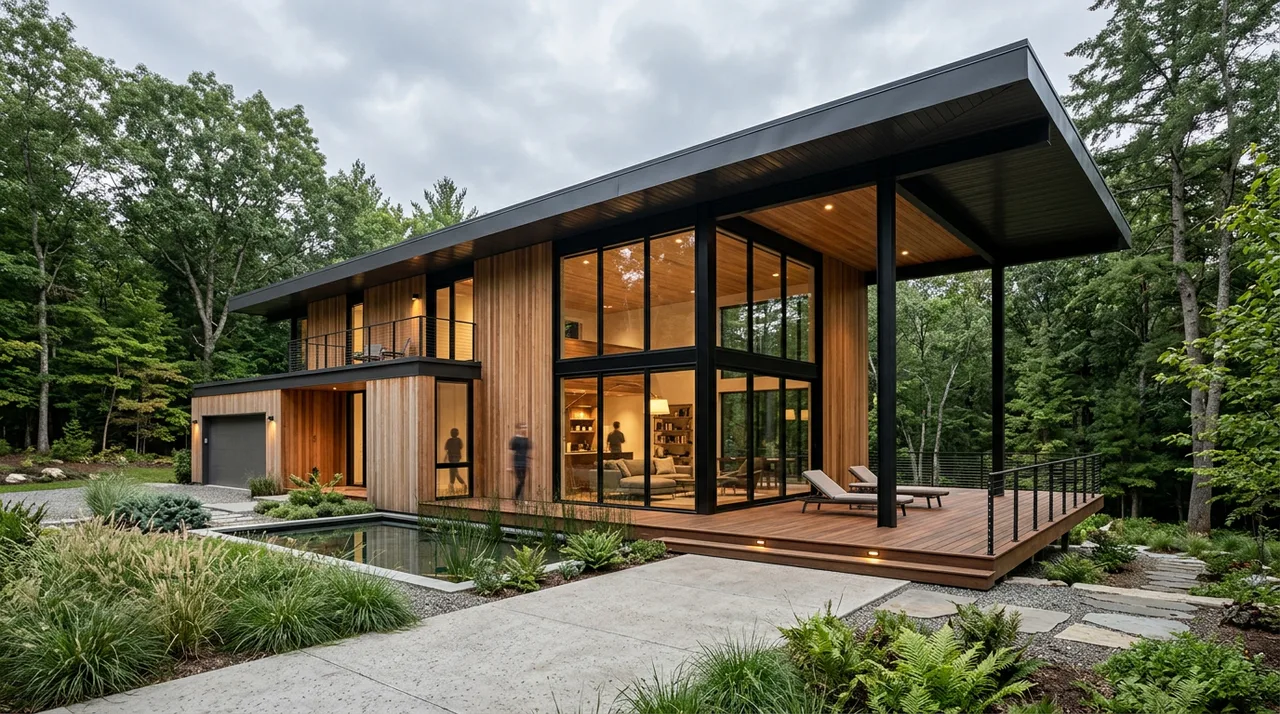
Modular homes for different sites and project needs.
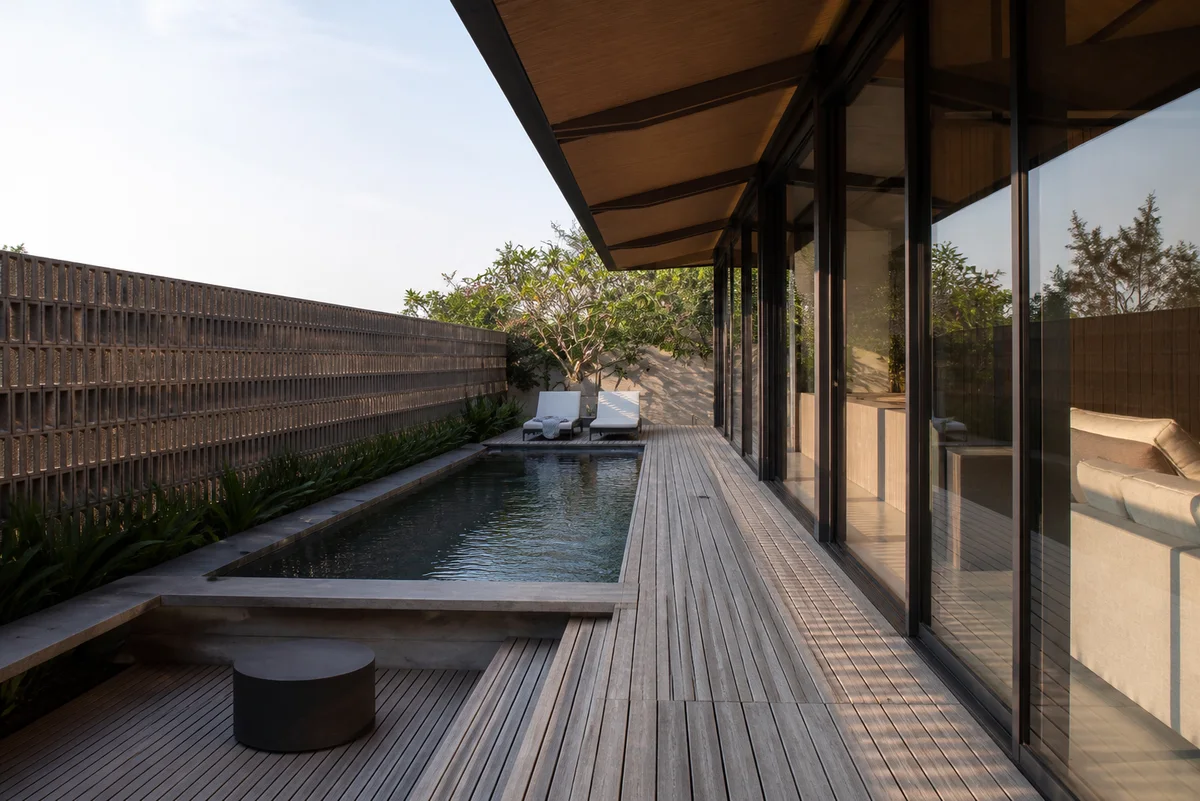
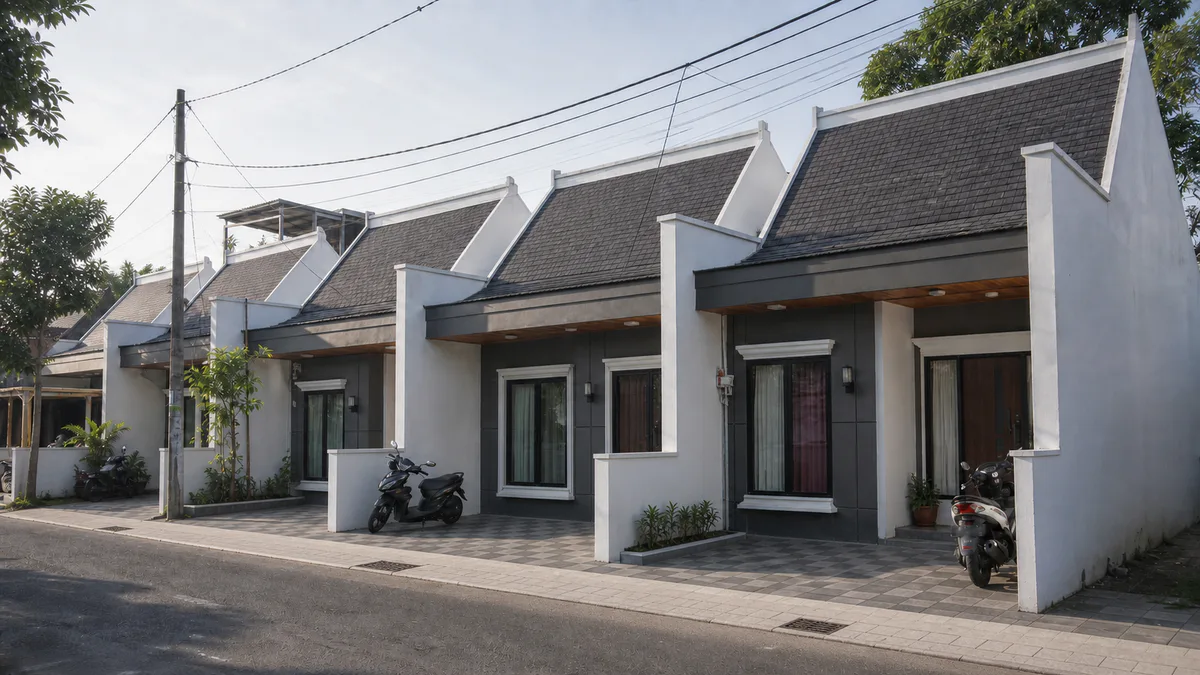
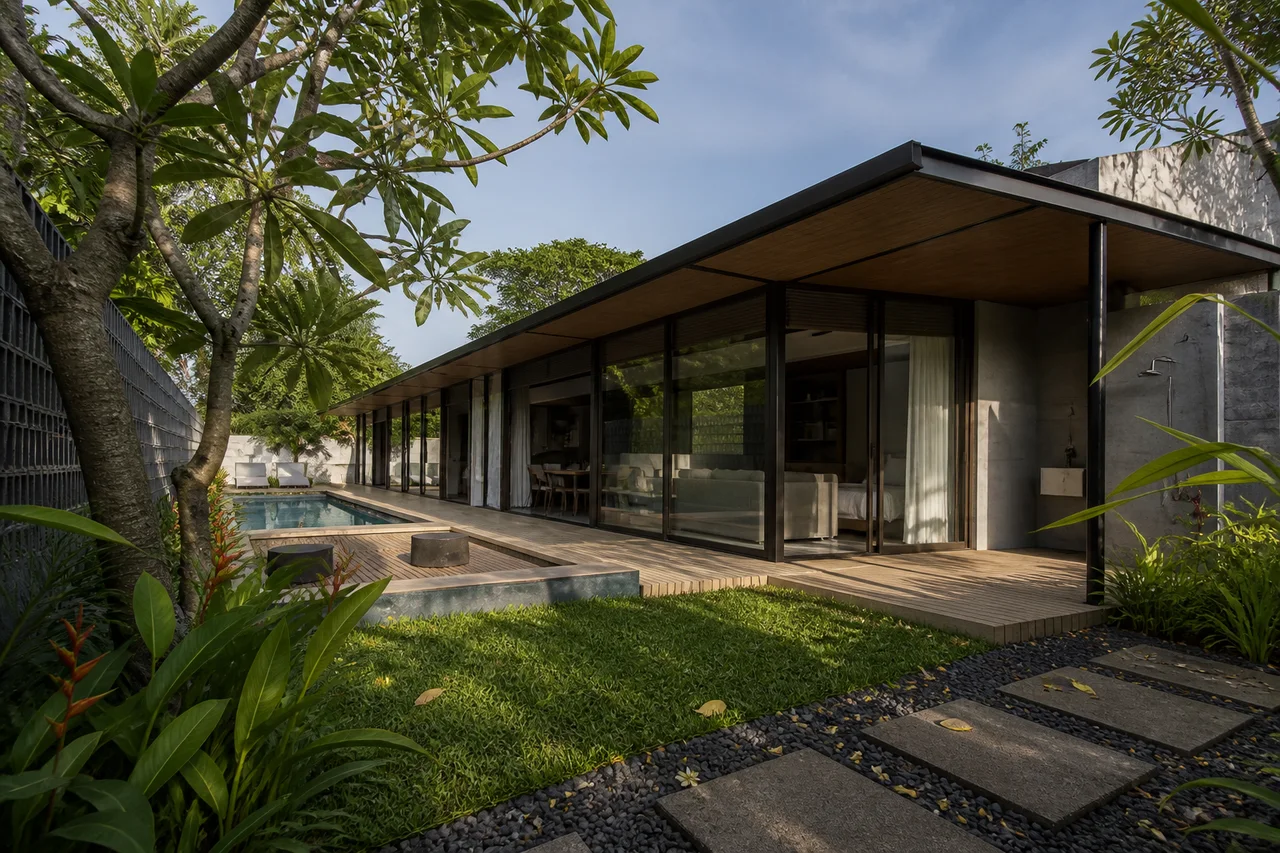
Each residential product is reviewed against the project requirements before the appropriate CAPSTONE building system is selected.
Two modular building systems for different project requirements.
CAPSTONE residential products can be delivered using either Unit S or Unit M. The appropriate system is selected for each project according to the design, site conditions, technical requirements, delivery plan and commercial considerations; where both are feasible, they are evaluated as alternatives rather than used together.
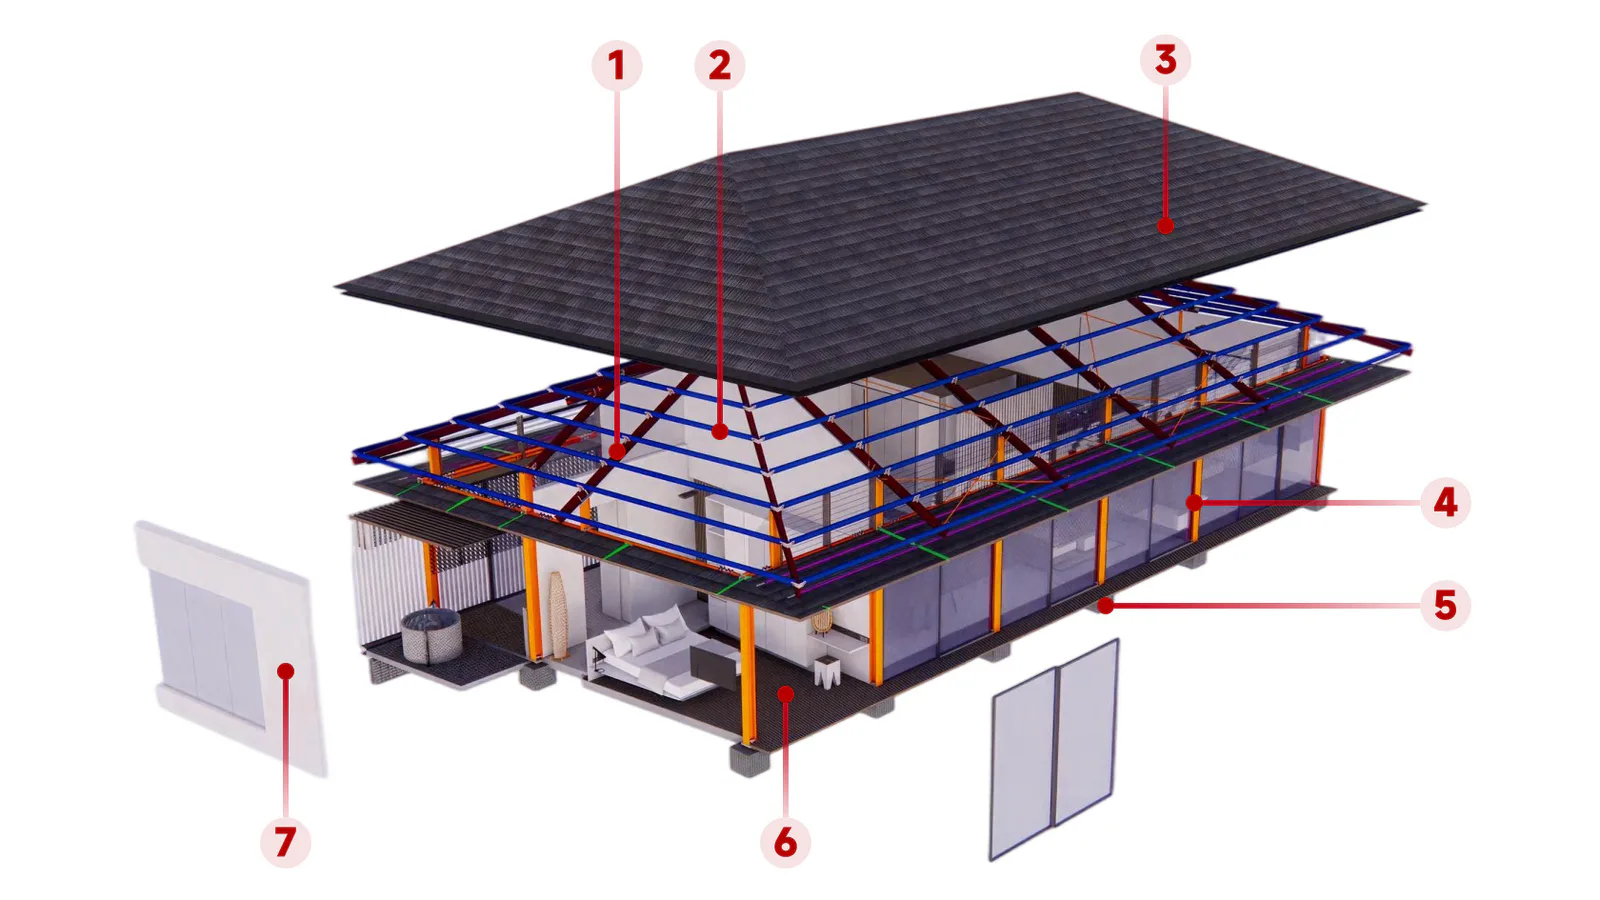
Unit S — Steel Structure Building System
Steel structure system organized for factory prefabrication, transport and site assembly.
Explore Unit S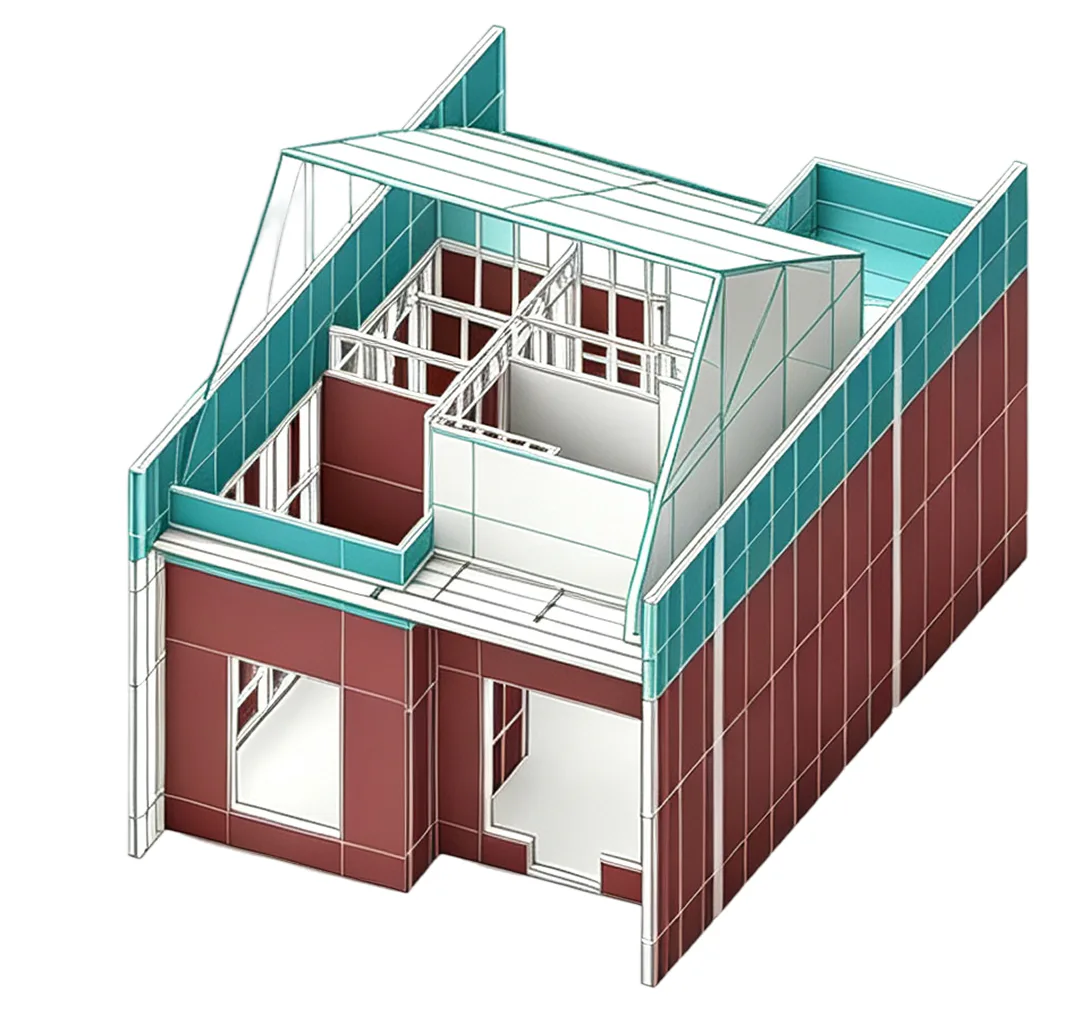
Unit M — Block Structure
Block Structure based on wall-panel components and bolted connections for site assembly.
Explore Unit MUnit S and Unit M can support different building types and application scenarios, subject to project-specific requirements.
Built around the way each project will be used.
Once the building type and site context are understood, the appropriate CAPSTONE system can be evaluated for villas, apartments, hotels, commercial buildings and granny flats.
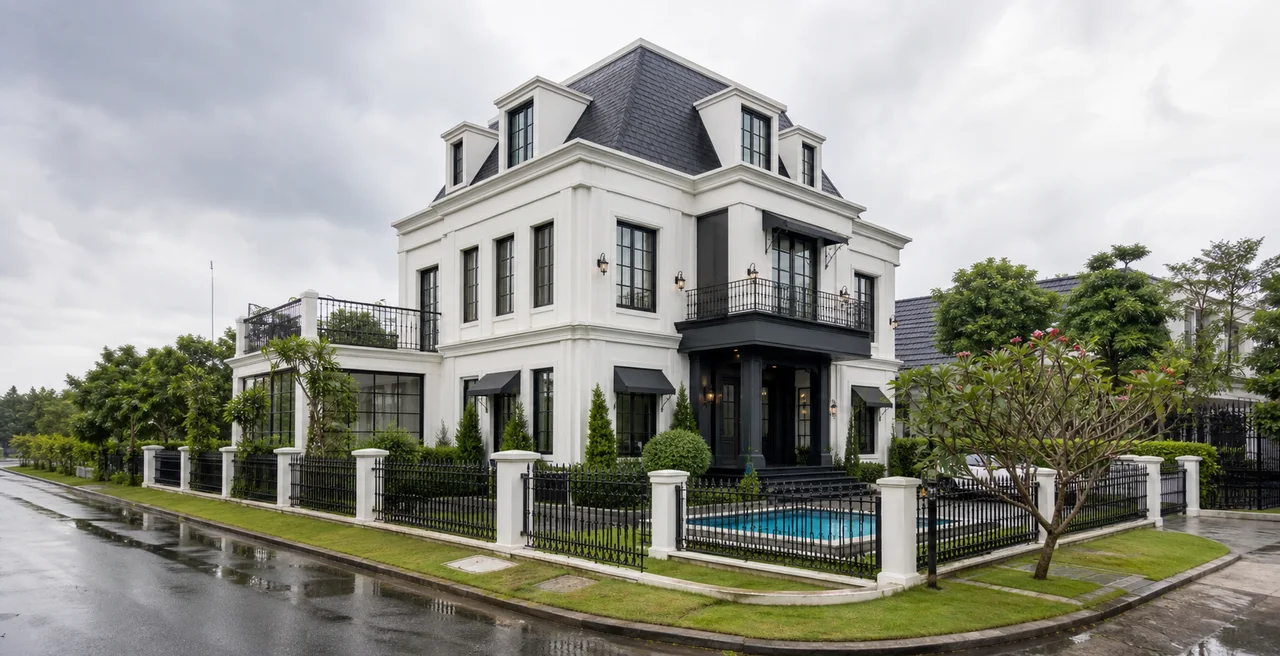
- Luxury Villas
Private residential typologies developed around the architectural brief and site conditions.
- Holiday Villas
Villa and low-rise resort accommodation typologies considered around project-specific requirements.
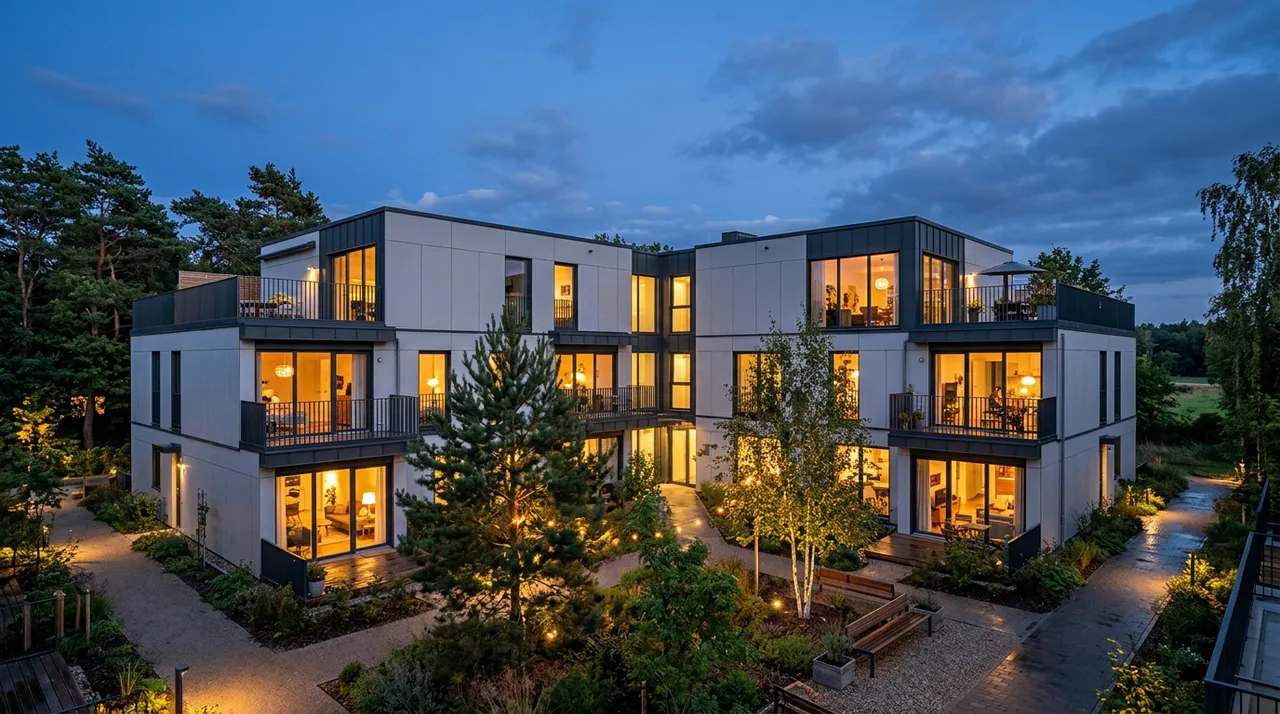
- Apartments
Multi-unit residential typologies coordinated around layout and project requirements.
- Hotels & Resorts
Hospitality typologies considered around guest accommodation, shared spaces and site conditions.
- Commercial Buildings
Low-rise commercial typologies considered around intended use and project requirements.
- Granny Flats / ADUs
Compact secondary dwelling typologies considered around site and access requirements.
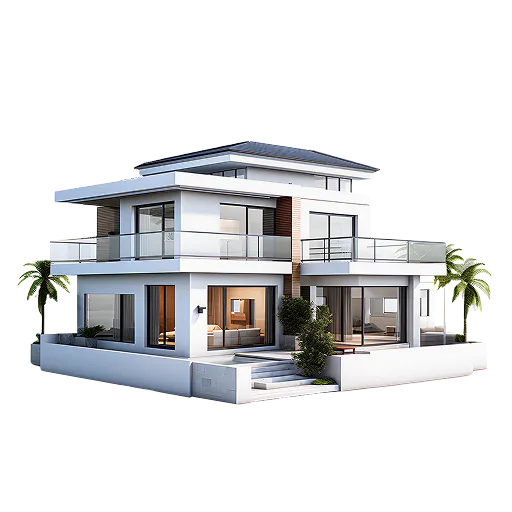
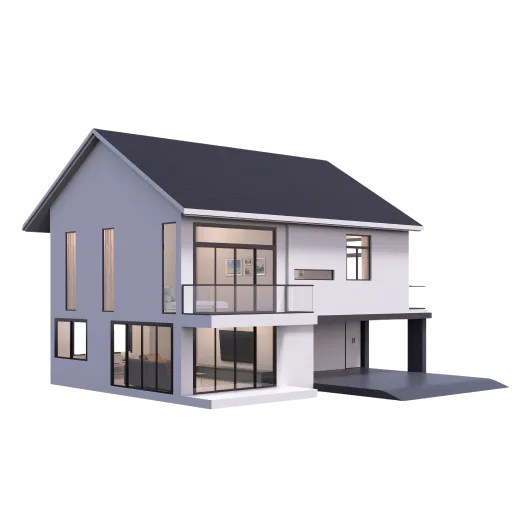
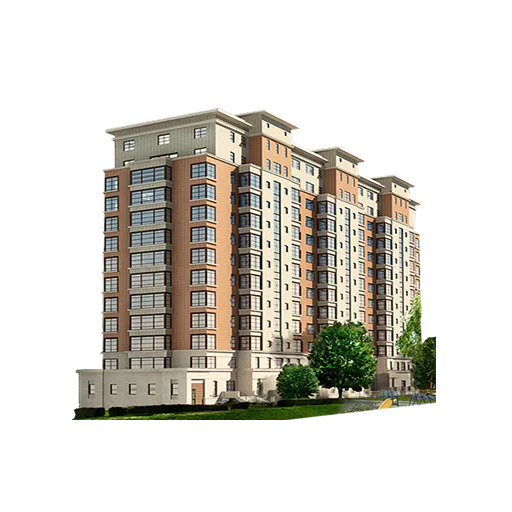
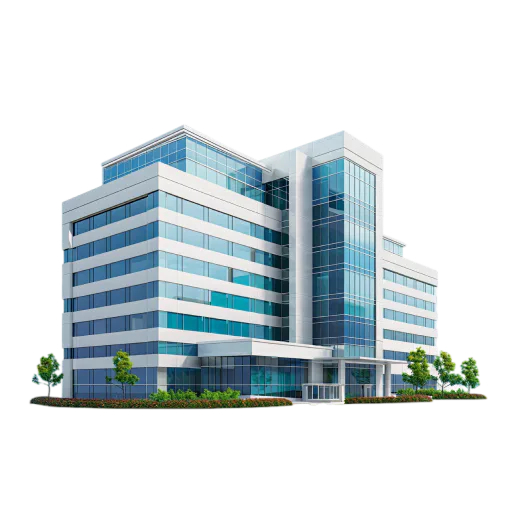
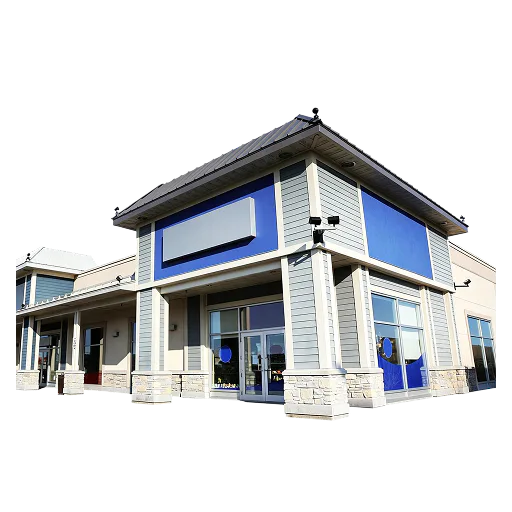
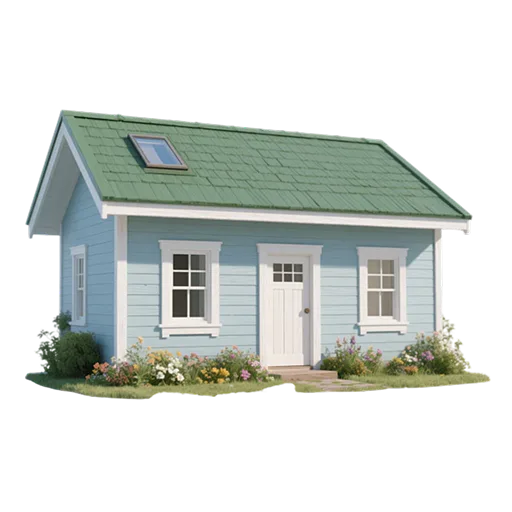
These application types become project-specific through site planning, technical coordination and local delivery requirements.
Residential designs adapted to specific project contexts.
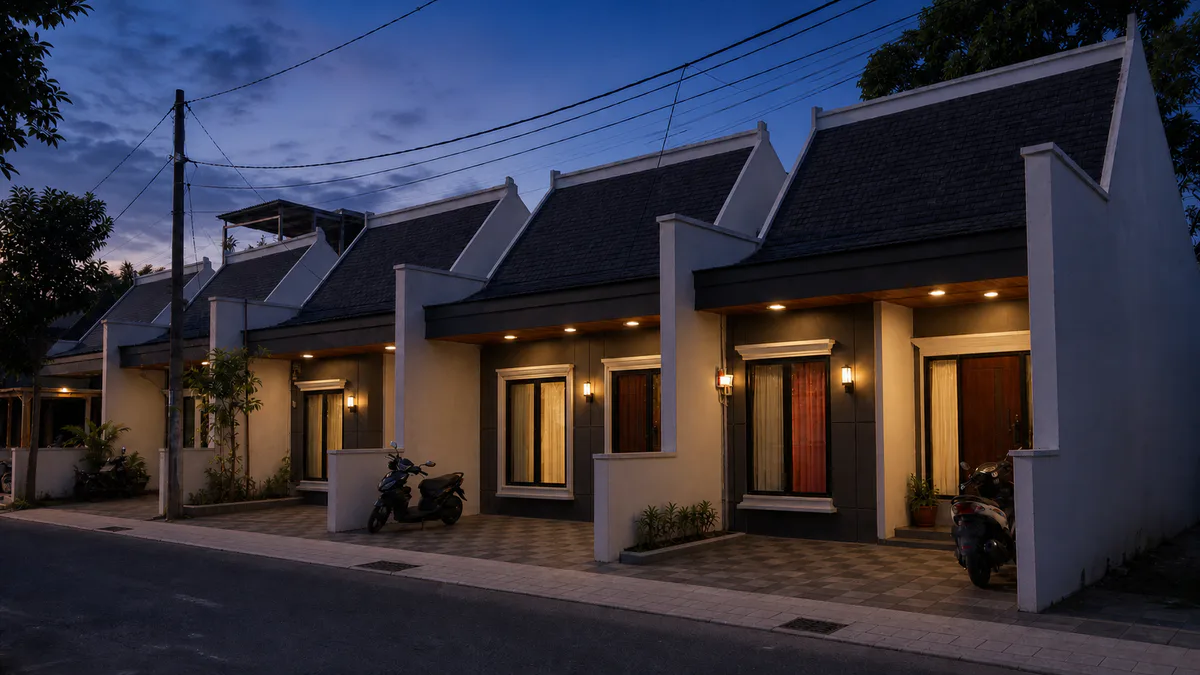
Turning a coordinated design into project delivery requires a connected path across manufacturing, logistics and on-site support.
A connected path from planning to site support.
Plan
Initial project review and building-system selection around site and logistics requirements.
Coordinate
Coordination of architectural information, system interfaces and project drawings.
Manufacture
Preparation of structural and building components for the confirmed project scope.
Deliver
Packing and transport coordination for the project delivery route.
Assemble
Coordination of foundation information and component assembly interfaces.
Support
Project-specific technical communication and handover information.
Engineering coordination across the delivery chain.
System Thinking
Structural components, connections and building interfaces are reviewed as parts of one coordinated system.
International Coordination
Project information, component preparation, packing and delivery interfaces are connected across teams.
Local Project Support
Assembly information and technical communication are organized around the confirmed local project scope.
Discuss your next building project.
Share the project context, building type and delivery requirements with our team to initiate technical evaluation.
Start a Project