
Unit S — Steel Structure Building System
A steel structure system with prefabricated building components and bolted connections for project-specific site assembly.
System Overview
Unit S is a steel structure system shown in CAPSTONE material with prefabricated wall, roof and floor components. The applicable structural configuration is determined for each project.
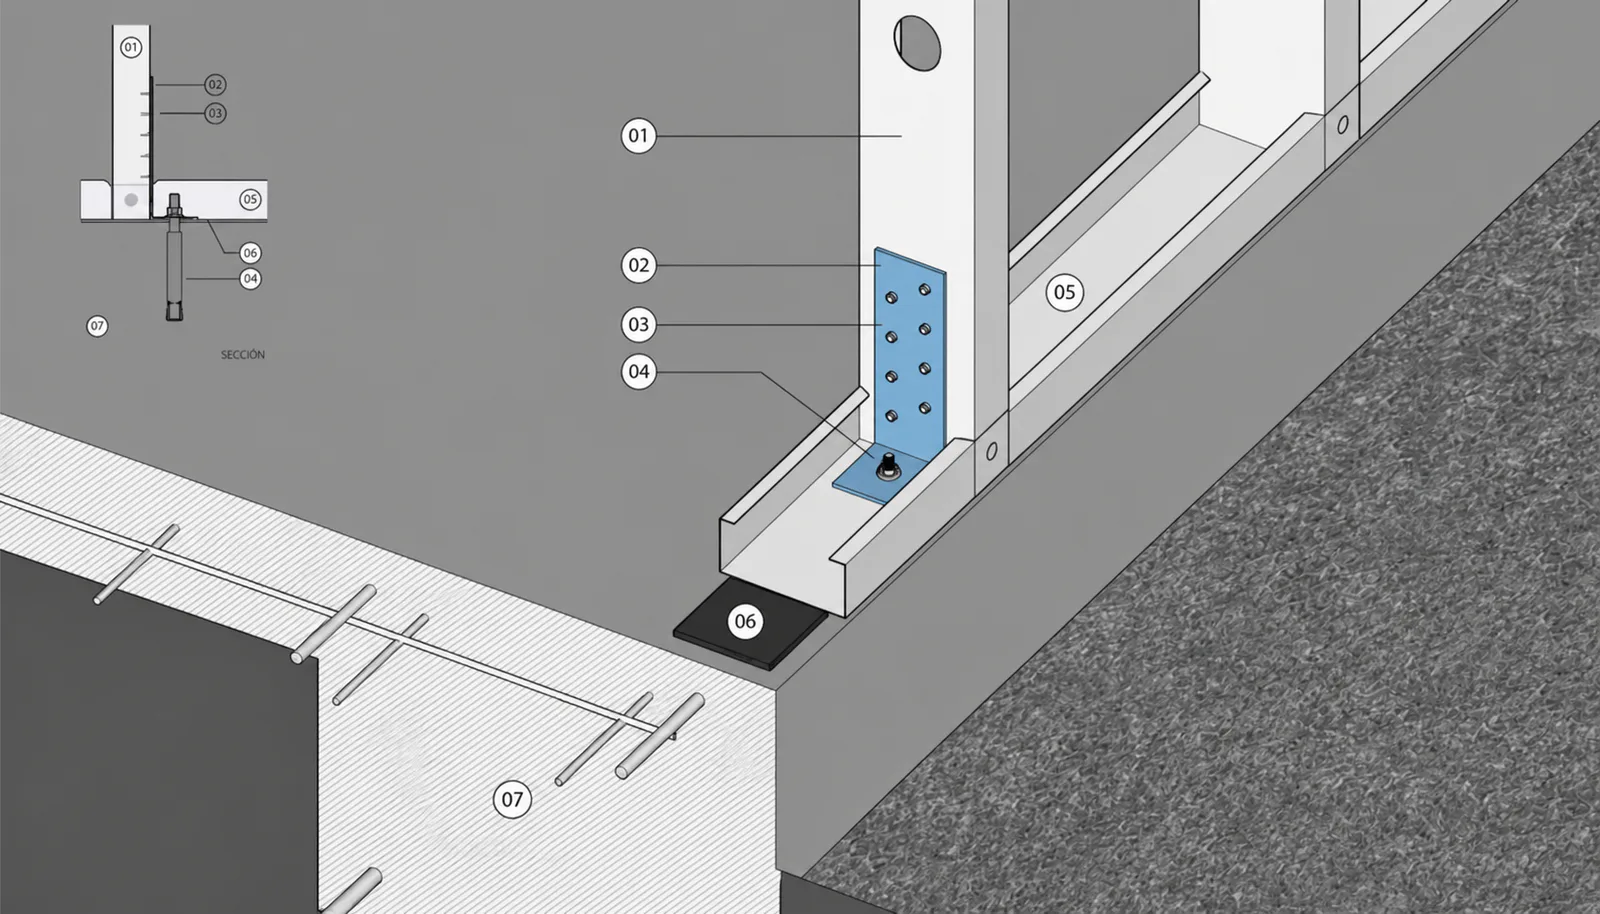
The system uses bolted structural connections and is coordinated around component preparation, transport and site assembly information.
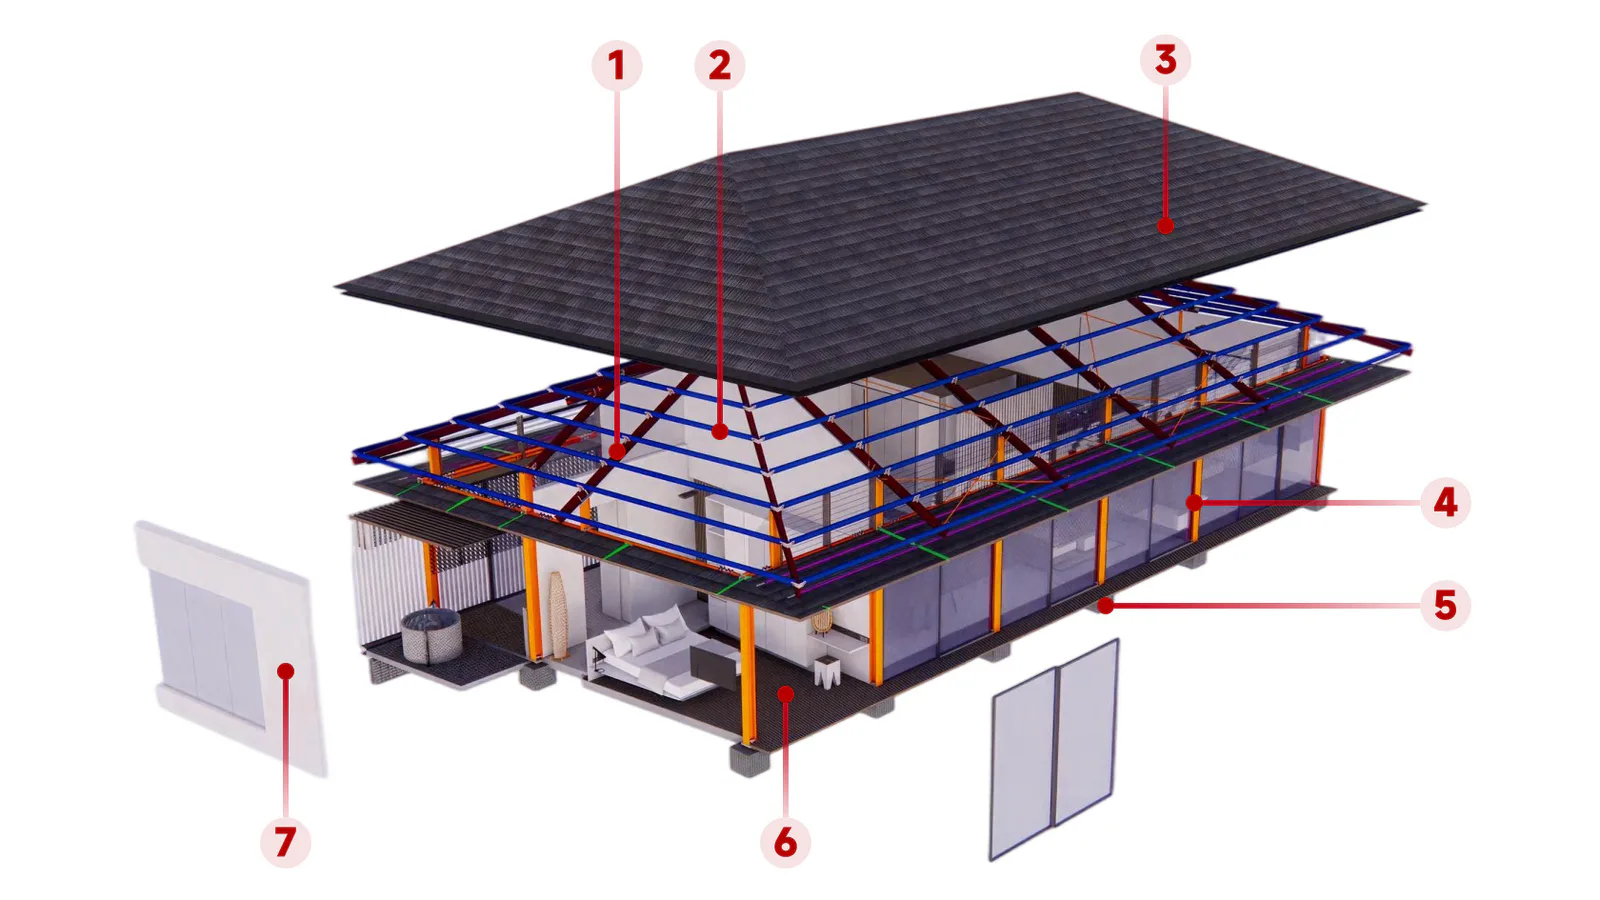
Numbered System Components
Reference numbers correspond to the Unit S exploded diagram.
- 1Light steel keel and accessories
- 2Steel purlin
- 3Prefabricated roof panel
- 4H-section steel frame column
- 5Concrete foundation
- 6Prefabricated floor slab
- 7High-strength zinc-coated light steel joist wall
Key System Characteristics
System Components
Steel framing is coordinated with prefabricated wall, roof and floor components for the confirmed project design.
Packing Coordination
Component identification and packing requirements are organized around the selected delivery route and site sequence.
Project Coordination
Architectural information and building interfaces are coordinated with the selected structural system.
Recommended Project Typologies for Unit S
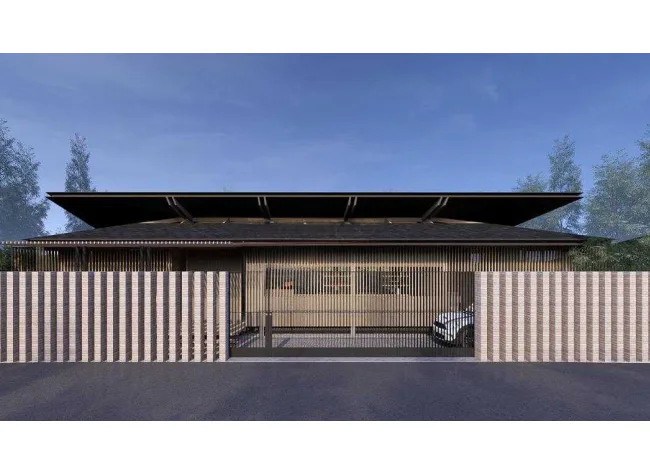
Unit S may be considered for villas, apartments, hotels, commercial buildings and granny flats, subject to project-specific design and local requirements.