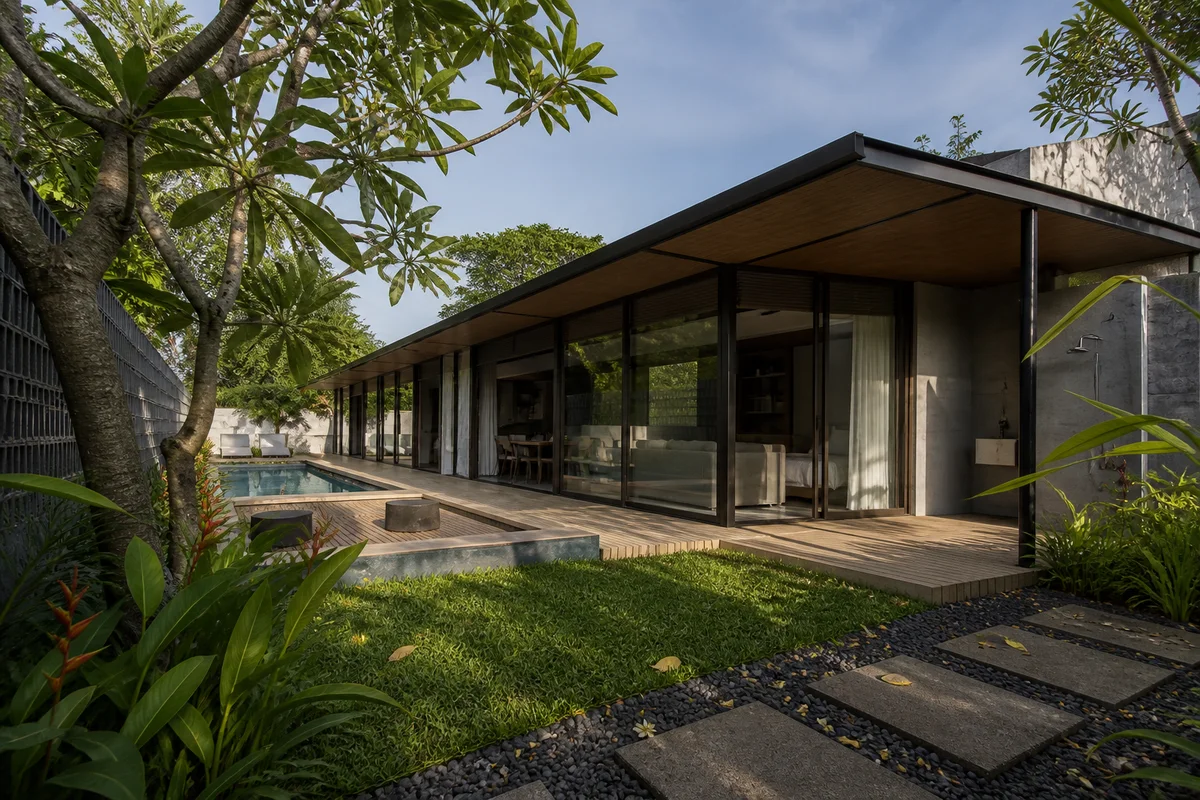
Completed pool courtyard and tropical garden at Uluwatu Villa 1 in Bali
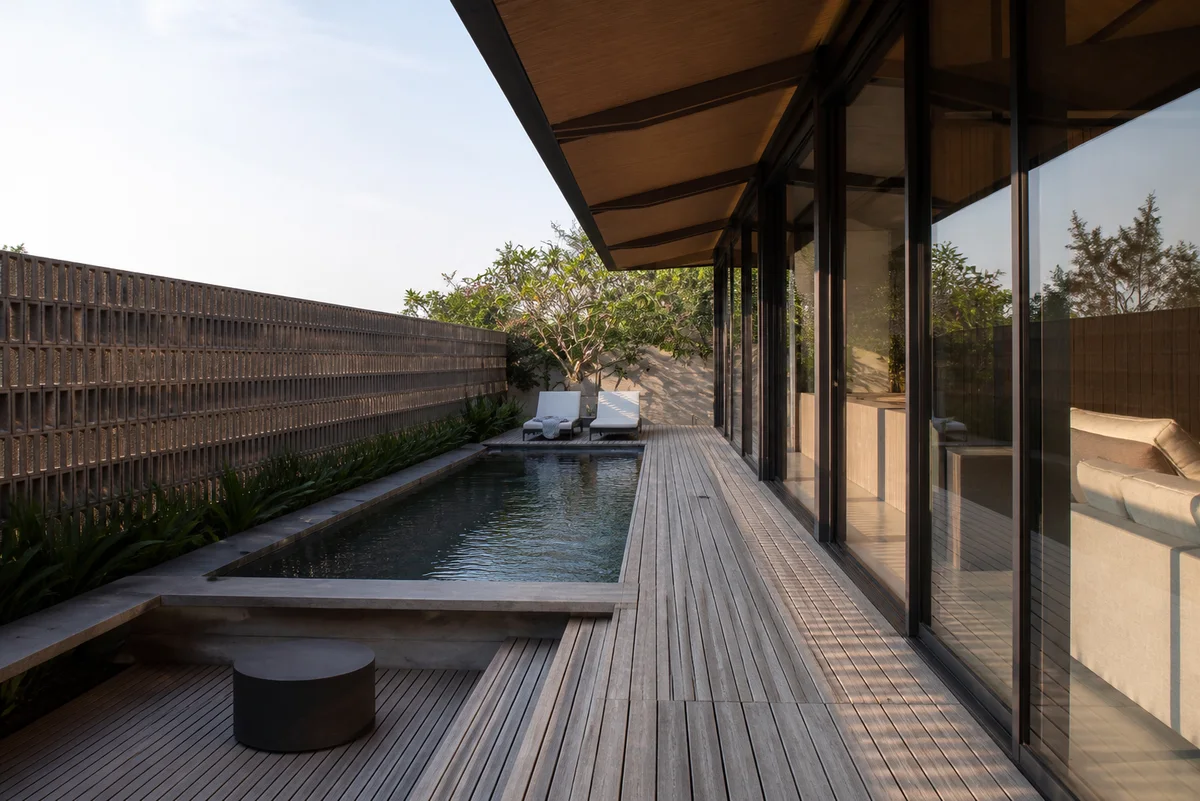
Sheltered garden veranda beside the completed Uluwatu villa pool
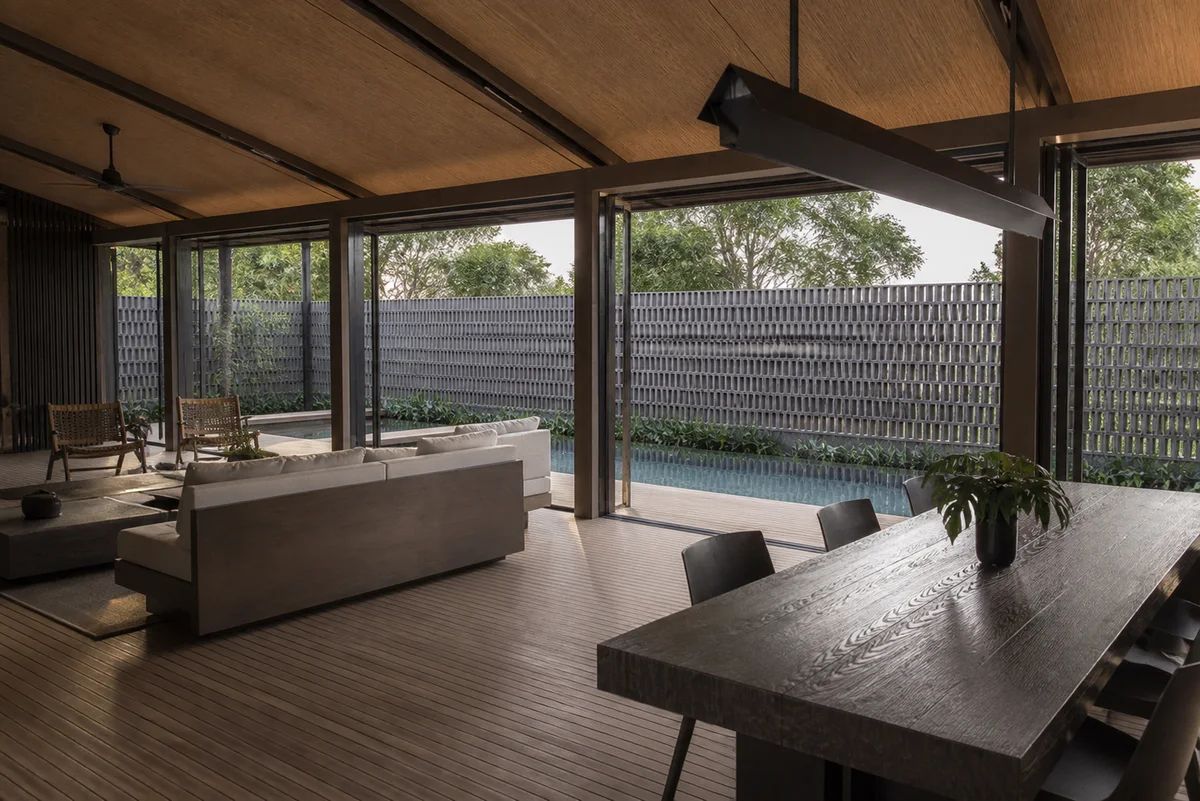
Completed living area opening directly toward the Uluwatu villa pool
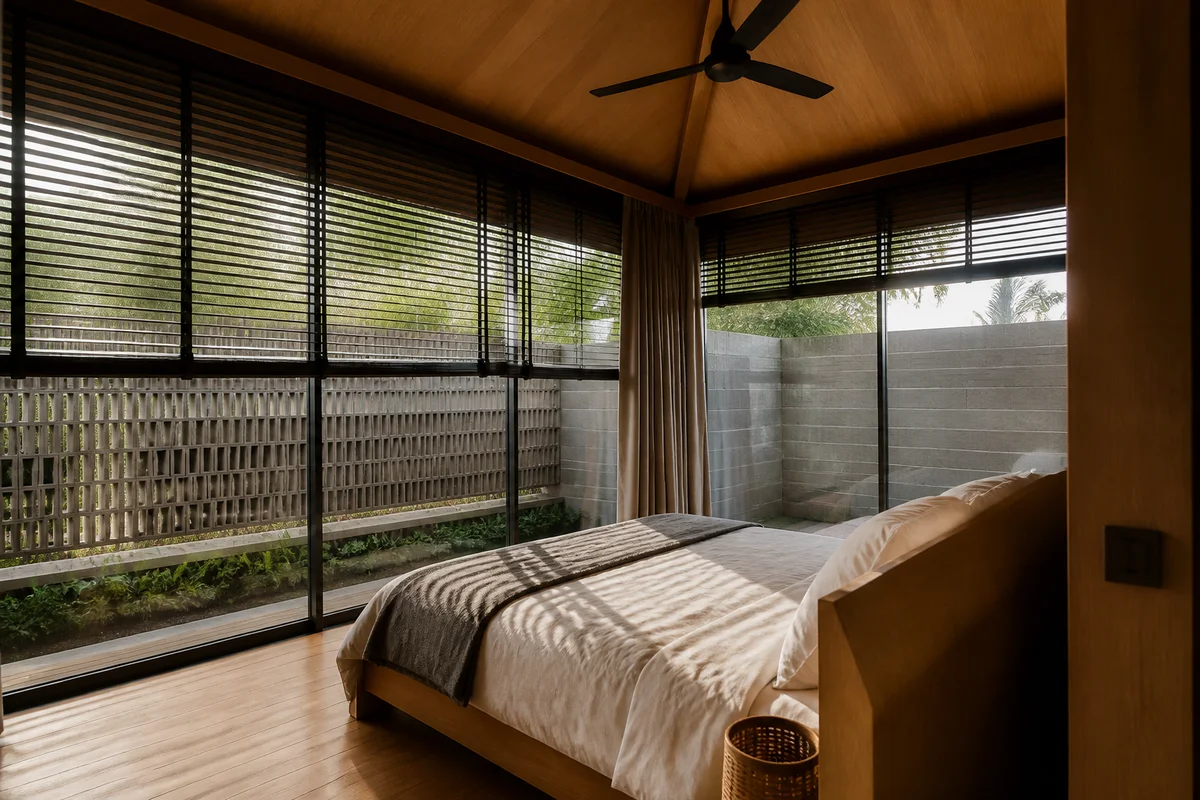
Completed bedroom with courtyard glazing at Uluwatu Villa 1
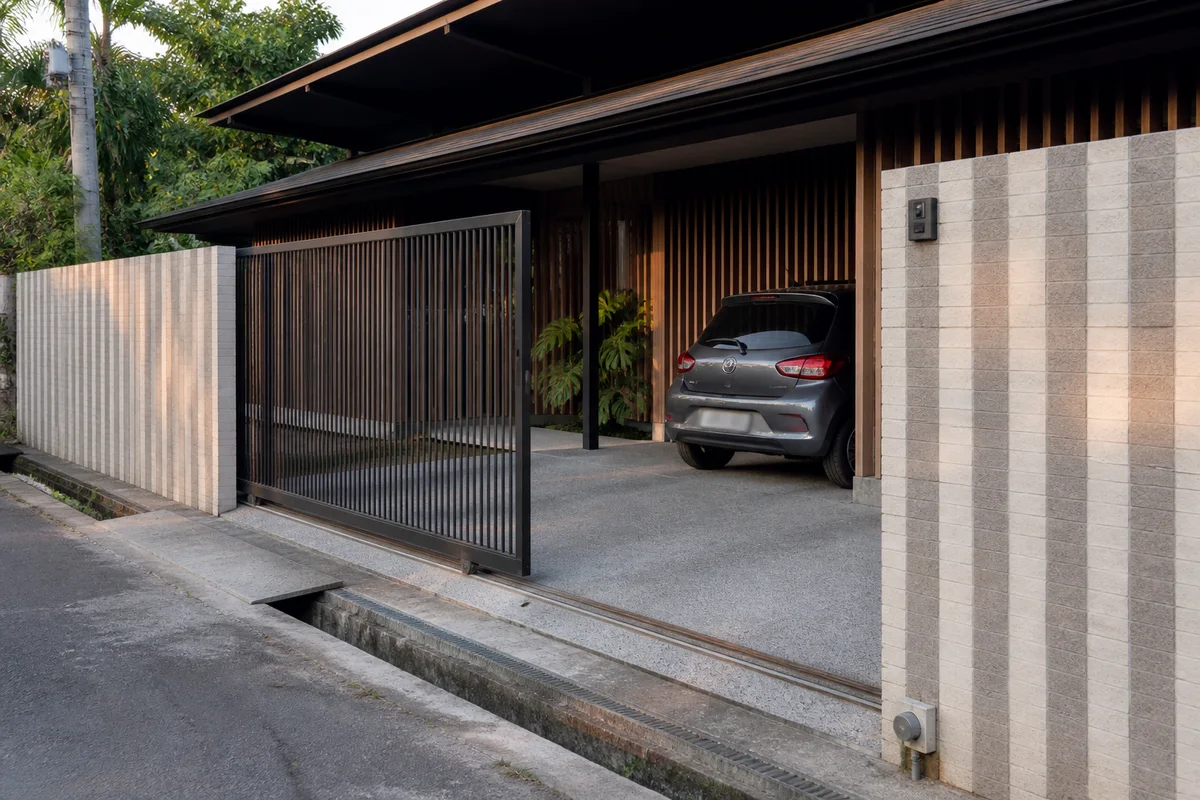
Completed gate and sheltered carport at Uluwatu Villa 1 in Bali
01Bali Residential Project

Uluwatu Villa 1, Bali

A tropical single-storey villa context combining private living spaces, sheltered outdoor areas, a swimming pool and a prefabricated steel building package.

The two-bedroom layout brings structural framing, prefabricated grouted wall panels, windows and local finishing interfaces into one coordinated villa package designed around open tropical living.

Building system
Unit S →
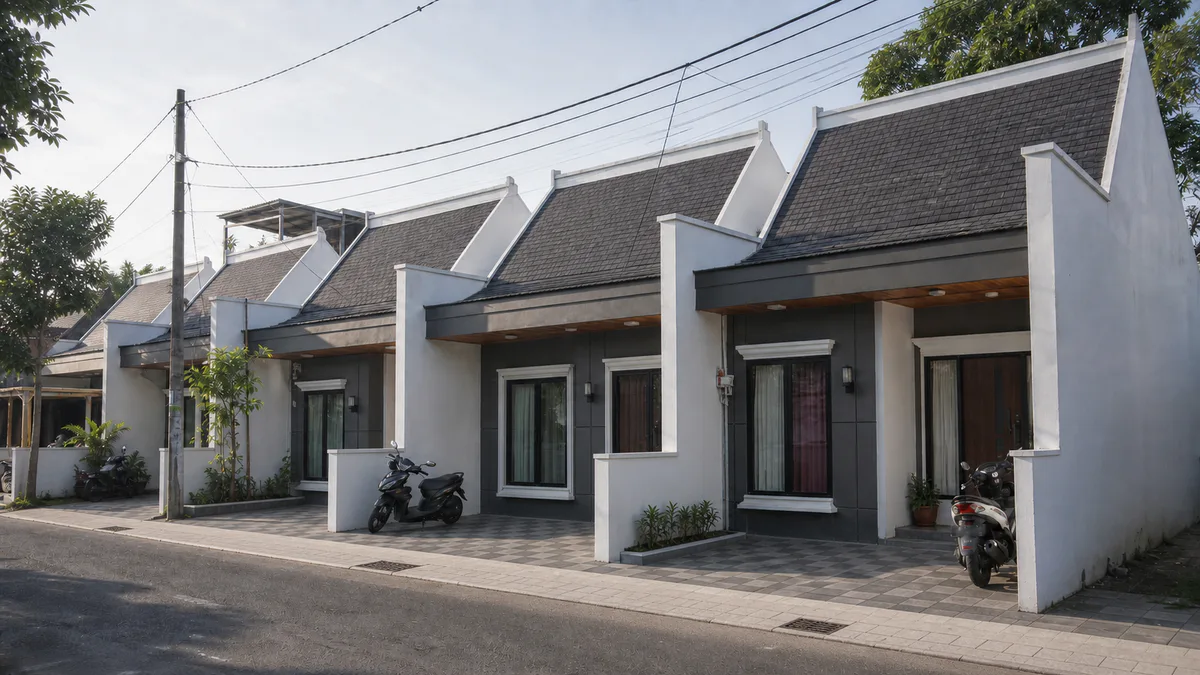
Afternoon street view of completed New Diraya ADEN2 Type 49 residences
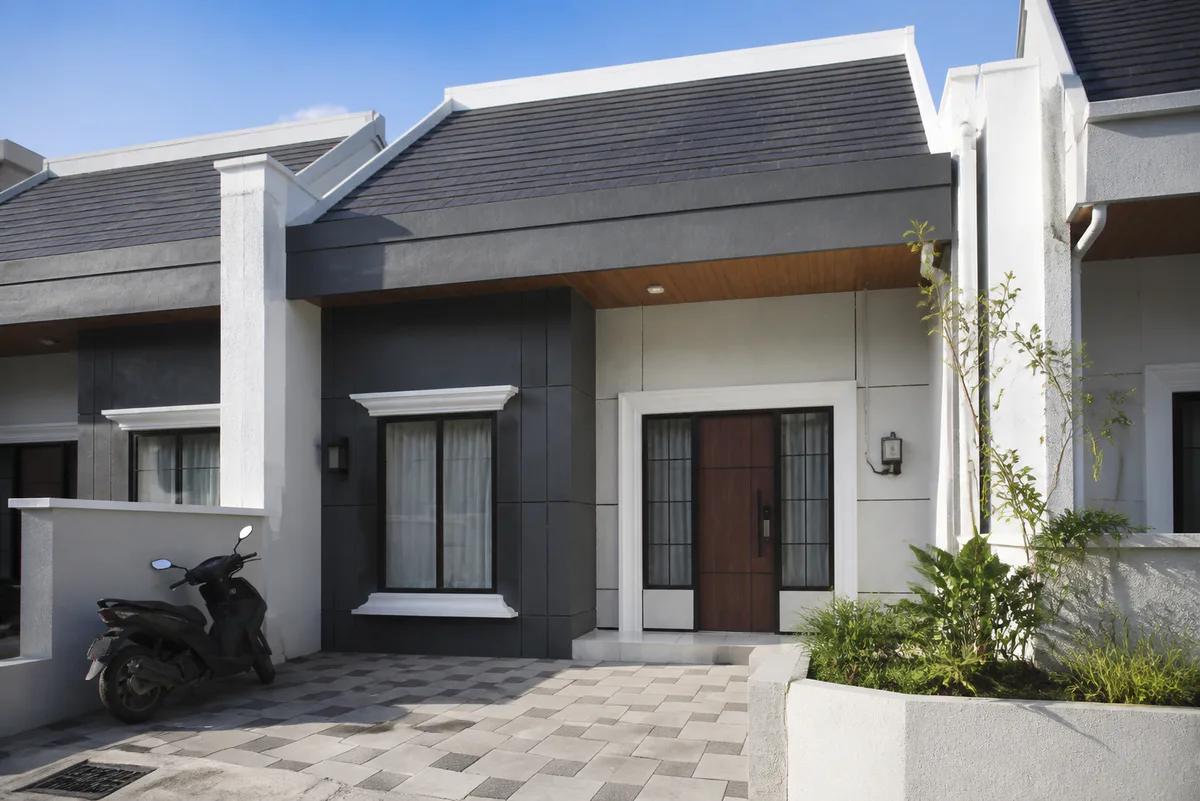
Completed Type 49 residence entrance and paved forecourt in the afternoon
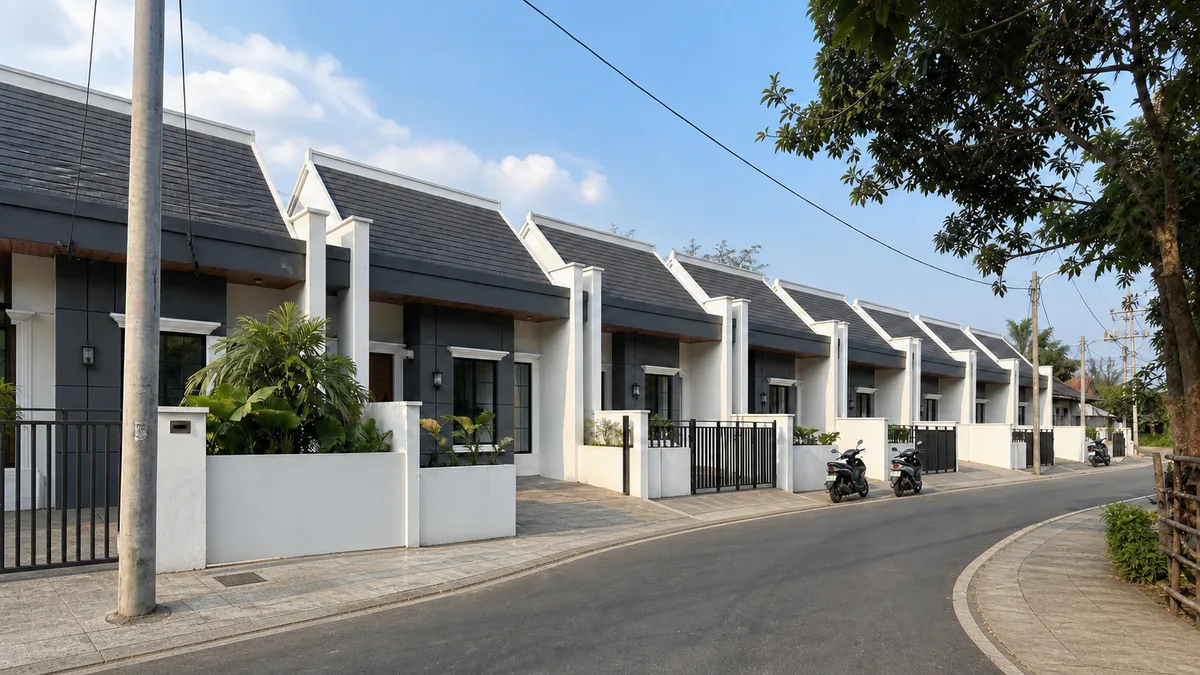
Street-corner view of a completed New Diraya ADEN2 residential row
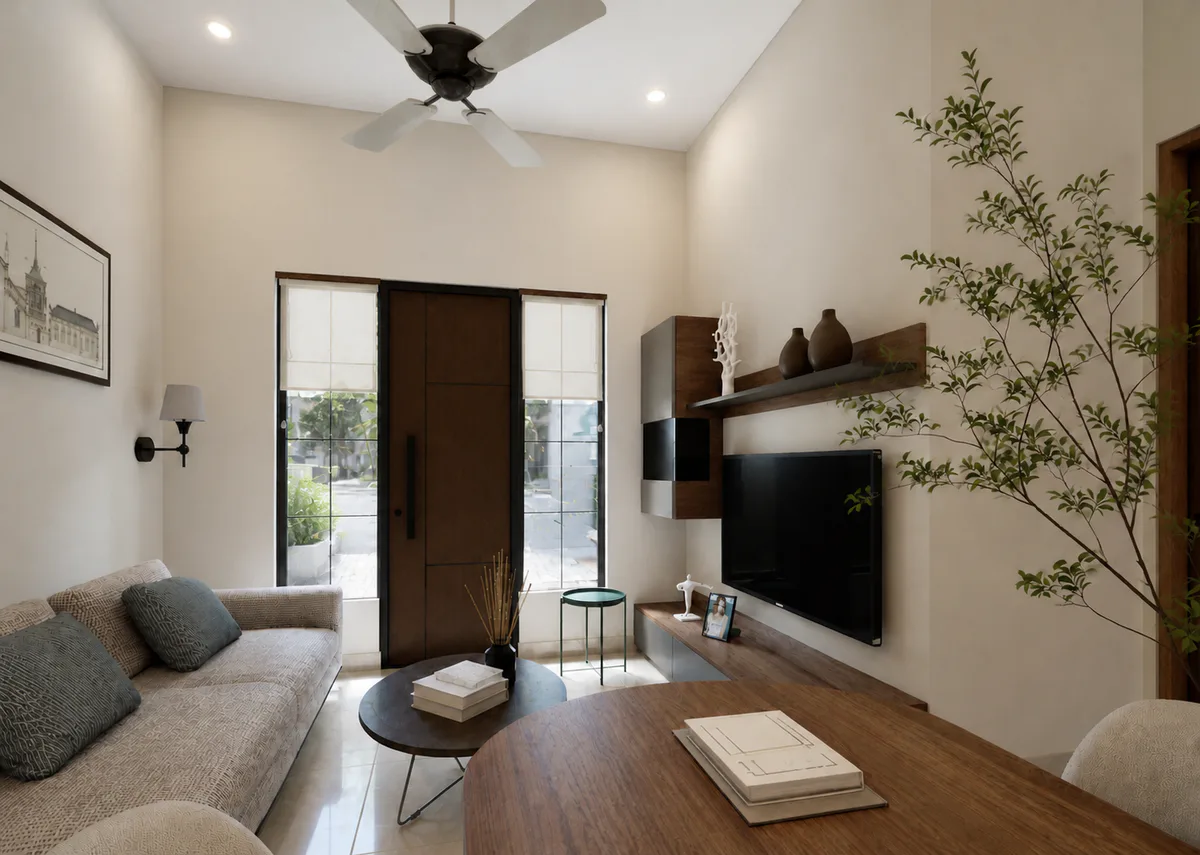
Compact living and dining interior of the New Diraya ADEN2 Type 49 home
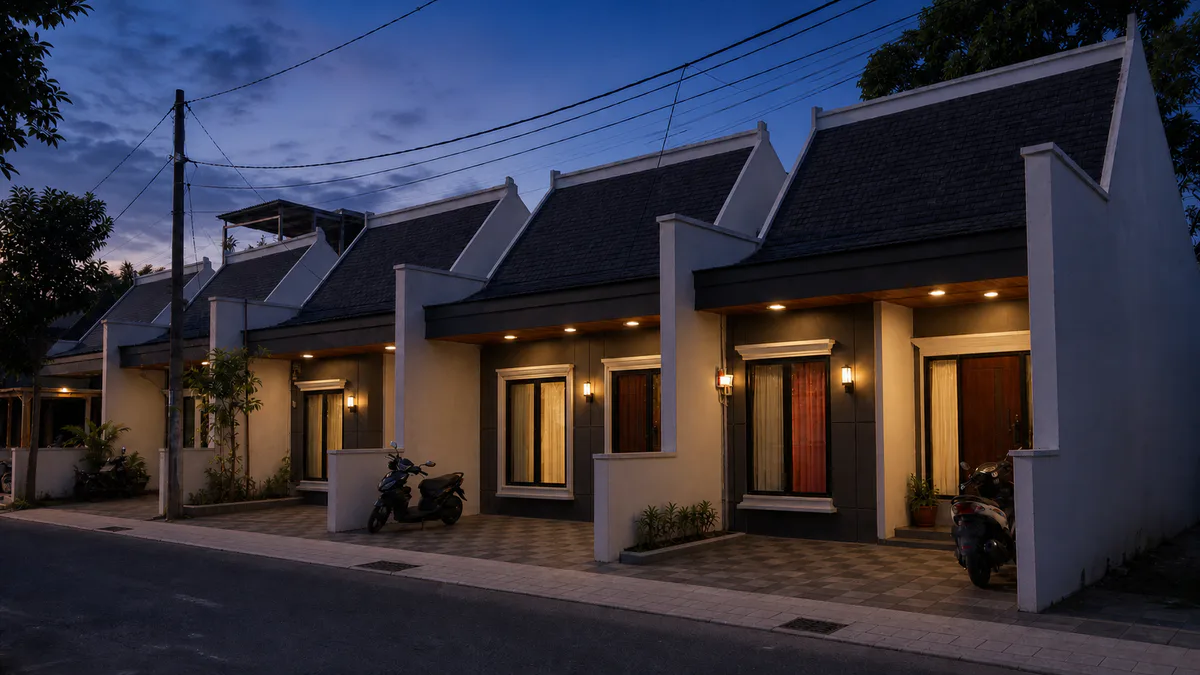
Dusk street view of the completed New Diraya ADEN2 residential community
02Compact Residential Development

New Diraya ADEN2

A compact residential development context organized around the Type 49 single-storey design and a consistent pitched-roof architectural language.

Type 49 brings architectural, structural and electrical design into a consistent compact home, supporting both independent plots and coordinated residential groups.

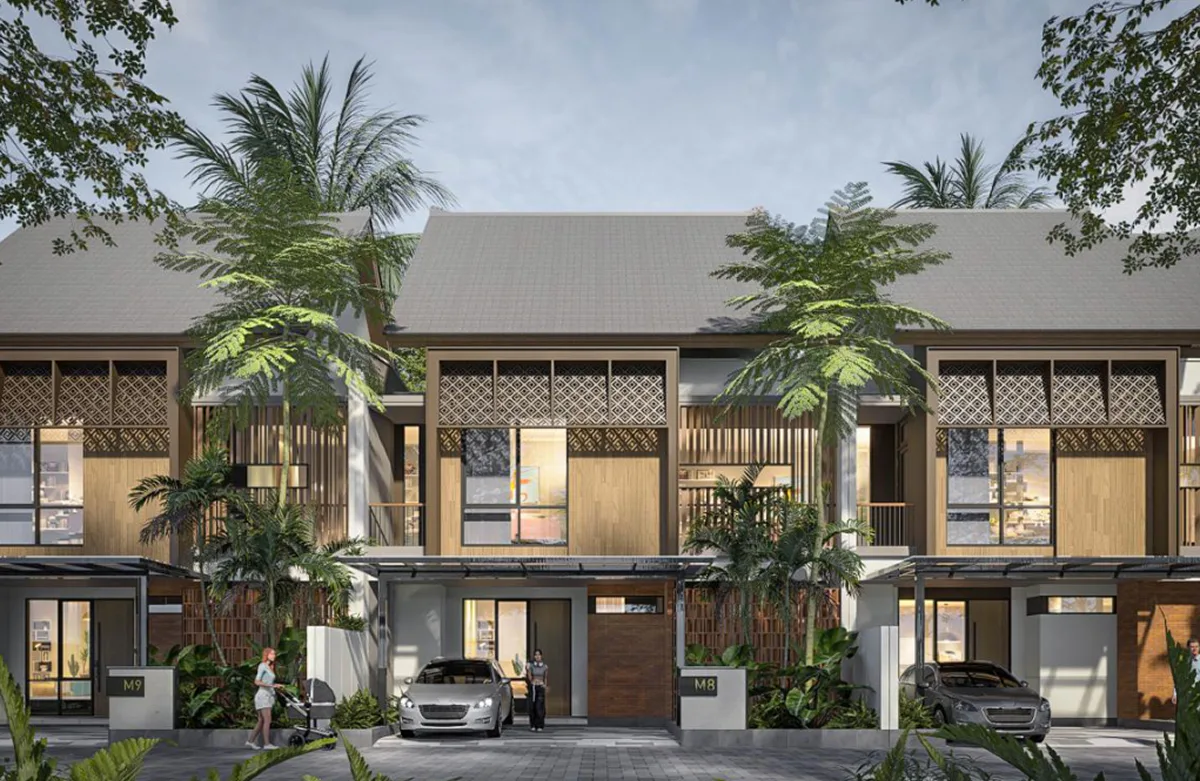
Daytime street view of the Gunung Agung Type 10 Standard Model Unit residential row
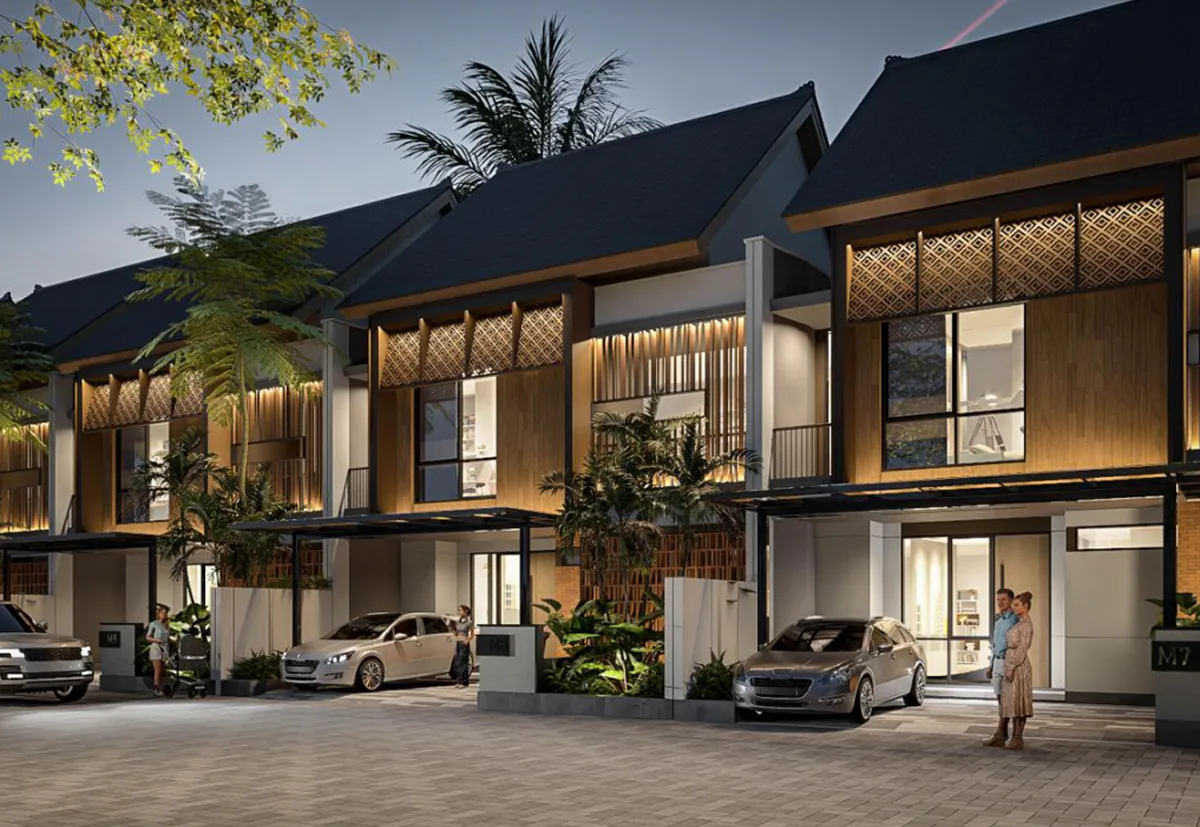
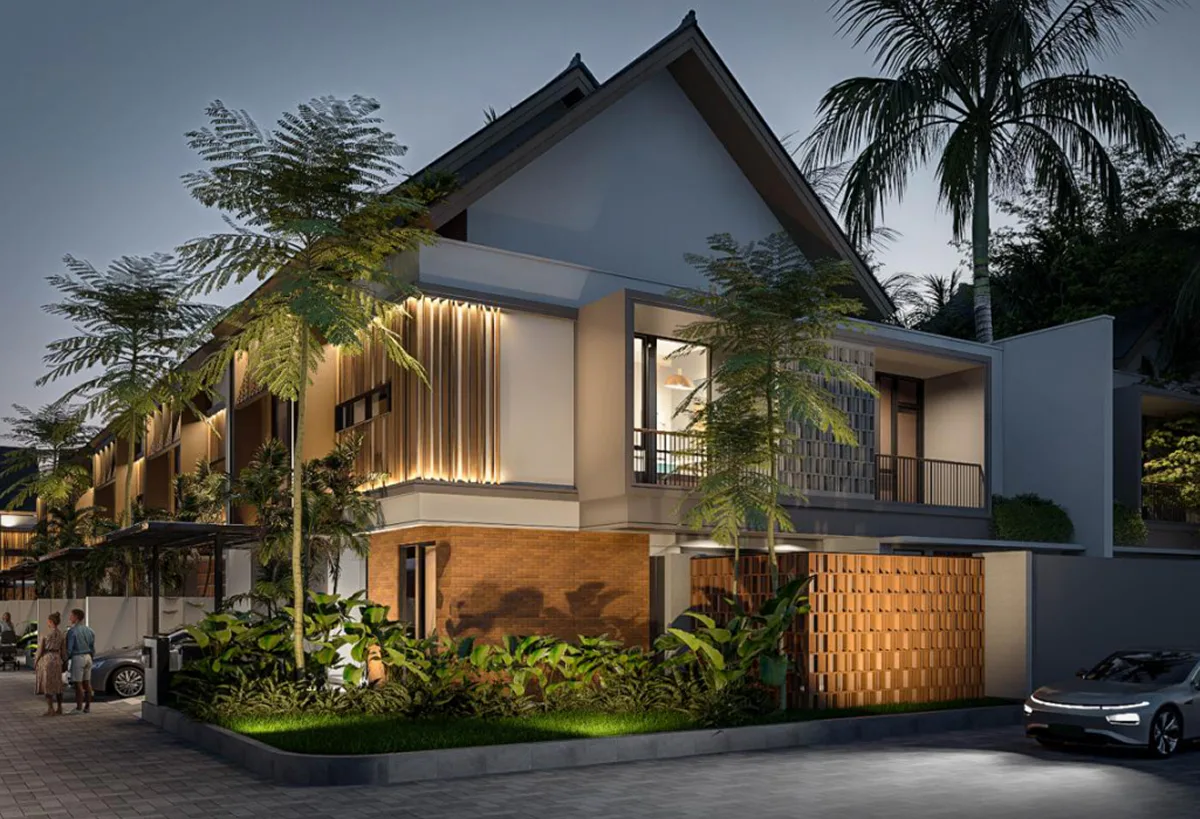
Evening street view of the Type 10 residential row with pitched roofs and patterned screens
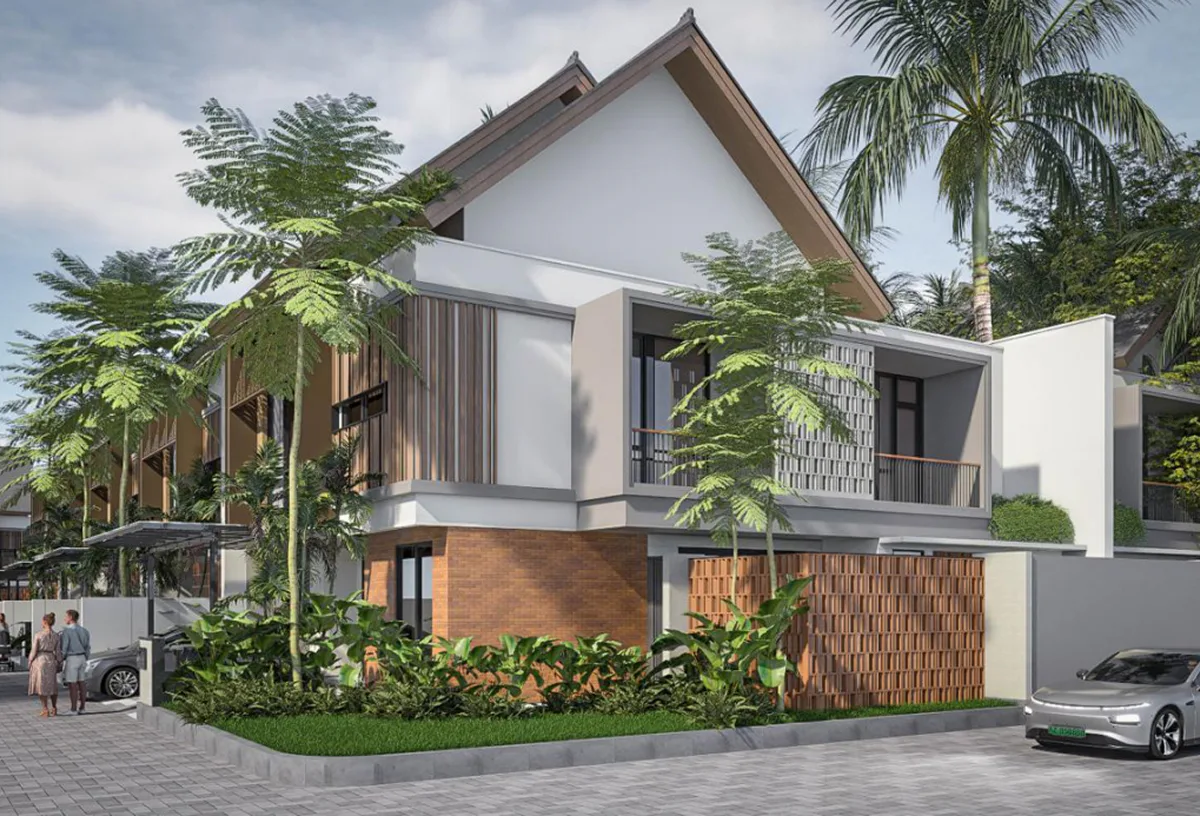
Daytime corner view of the two-storey Type 10 tropical residence
Evening corner view of the Type 10 tropical residence
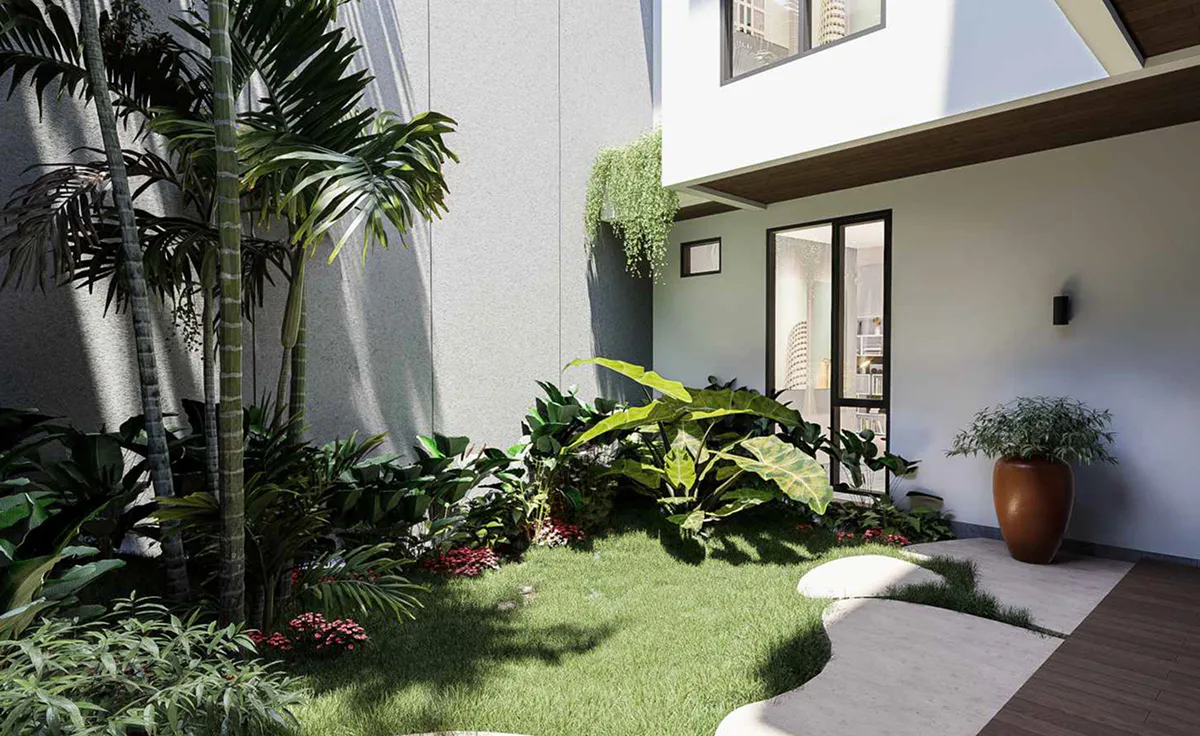
Landscaped private courtyard within the Type 10 residential design
03Bali Residential Model Unit

Gunung Agung Type 10 Standard Model Unit, Bali

A two-storey Type 10 standard model unit developed for the Adhiwangsa II residential context in Gunung Agung, Bali.

Steep pitched roofs, layered screens, sheltered balconies and tropical planting shape a distinctive two-storey home designed for the Adhiwangsa II residential setting.

Related application
Villas & Apartments →
PRODUCT + PROJECT

A residential design becomes project-specific through coordination.

Products present repeatable residential designs. Projects show how those designs respond to a particular site, brief, technical package and delivery context.

Explore Residential Products →
NEXT: PROJECT INQUIRY

Discuss how a residential product can respond to your site.

Share the project location, intended use, site information and available drawings.

Start a Project →