
PREFABRICATED STEEL RESIDENCE
120 m² Prefabricated Steel Villa
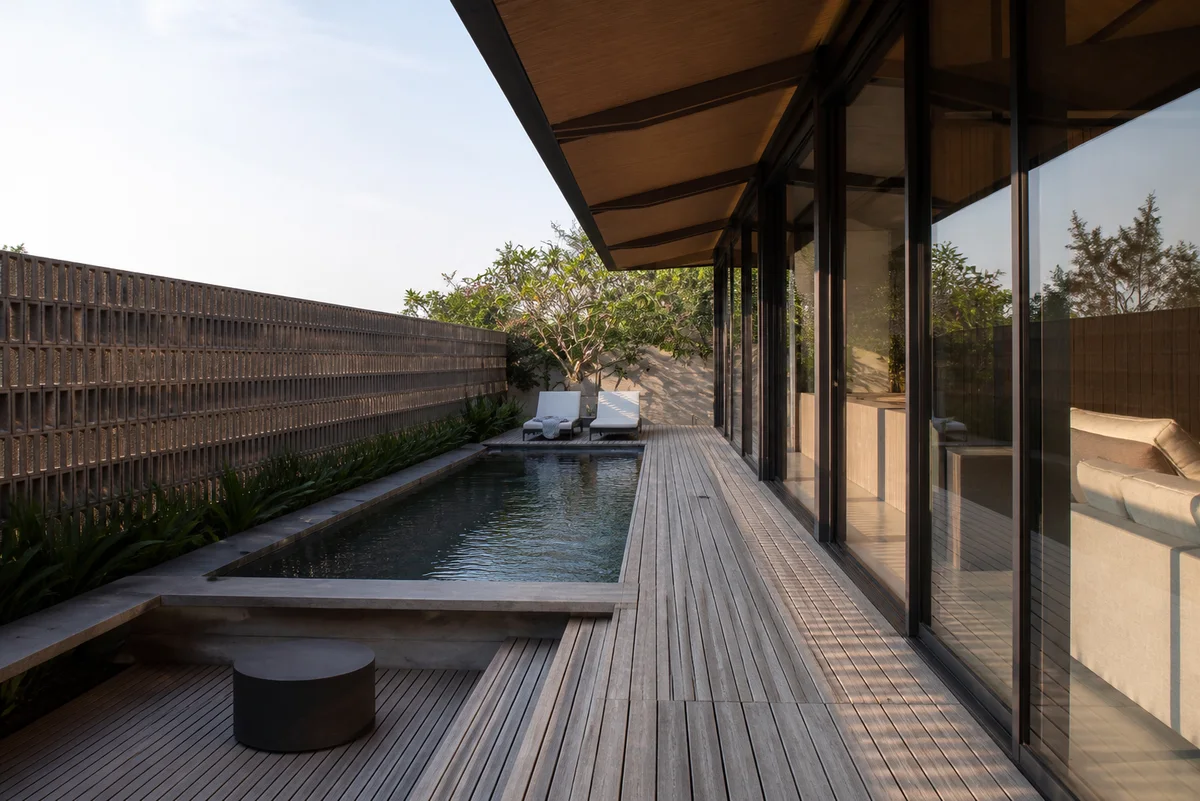
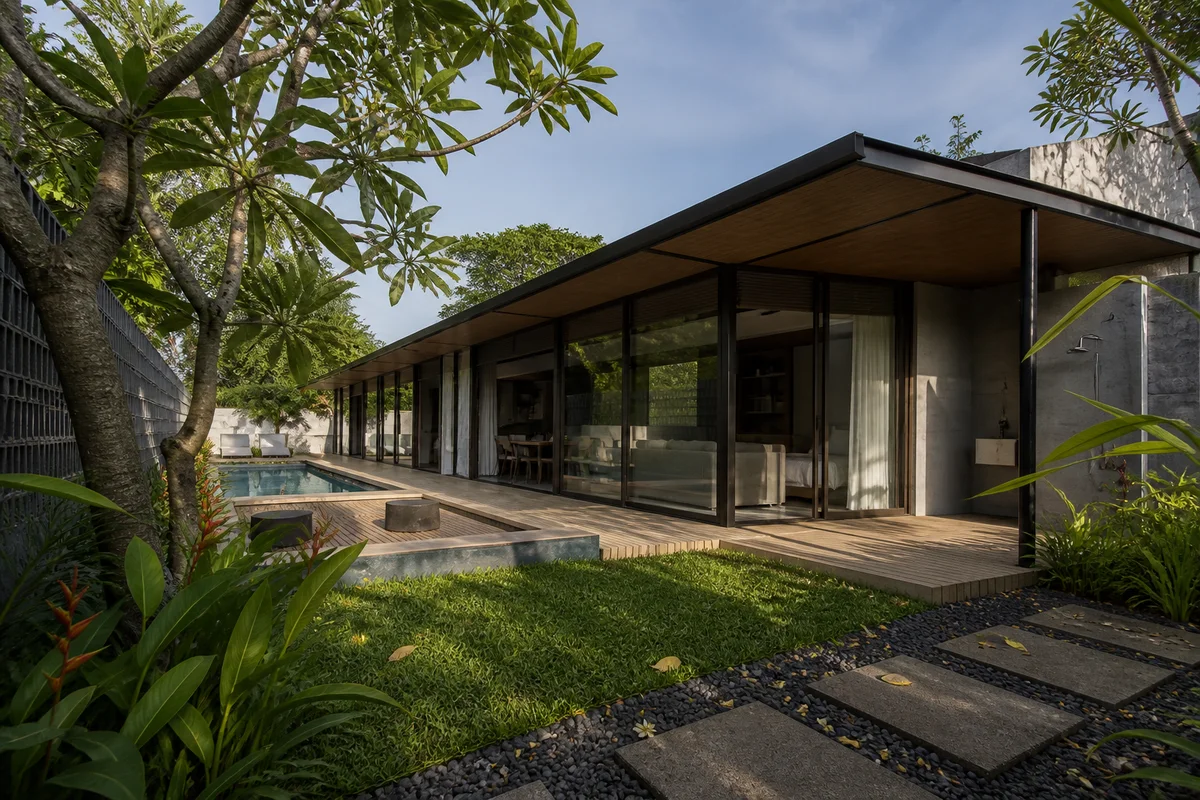
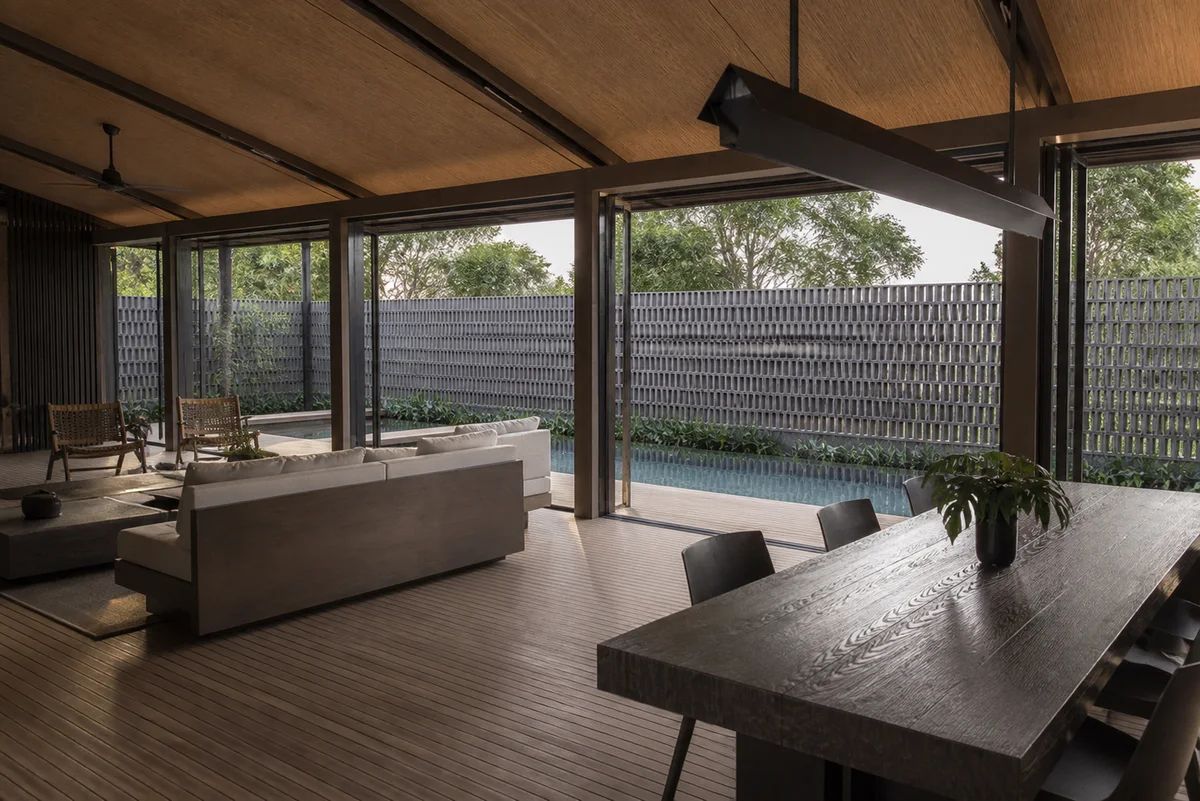
A single-storey villa design combining a prefabricated steel structure, coordinated wall and window packages, and tropical indoor-outdoor living.
RESIDENTIAL DESIGN
Designed around site, space and delivery context.
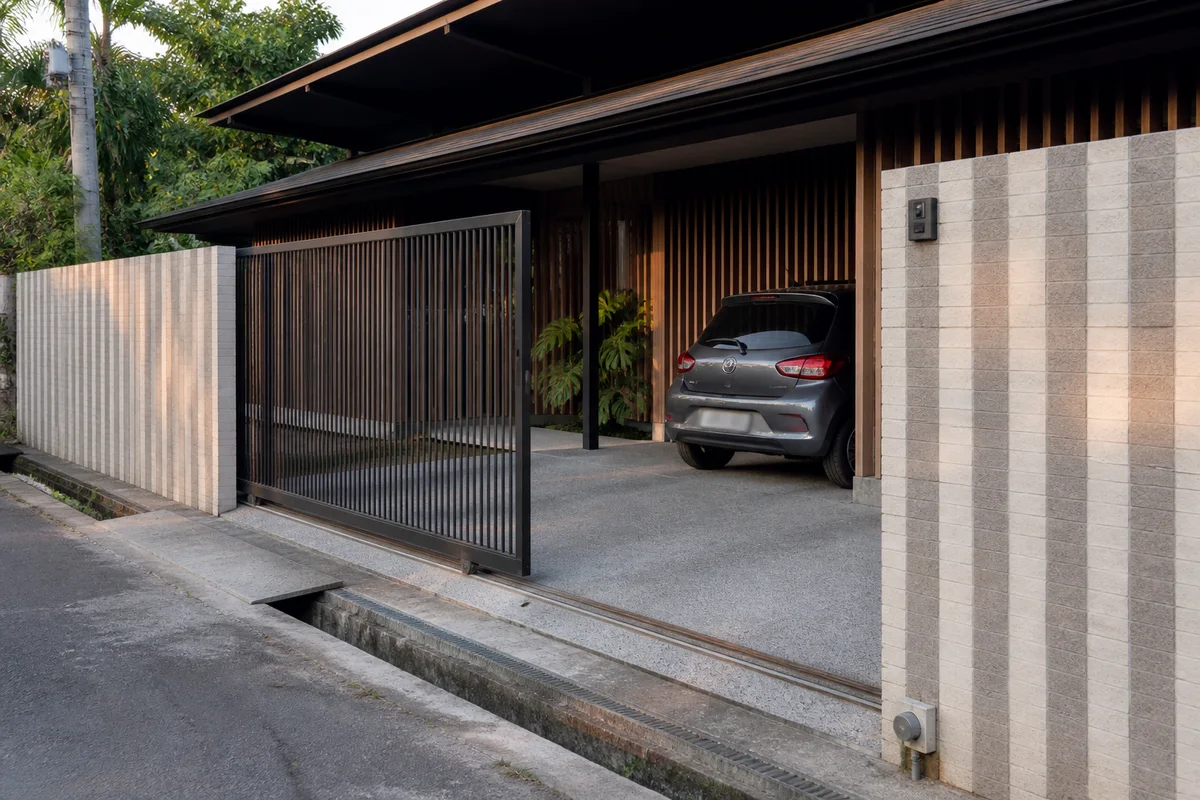
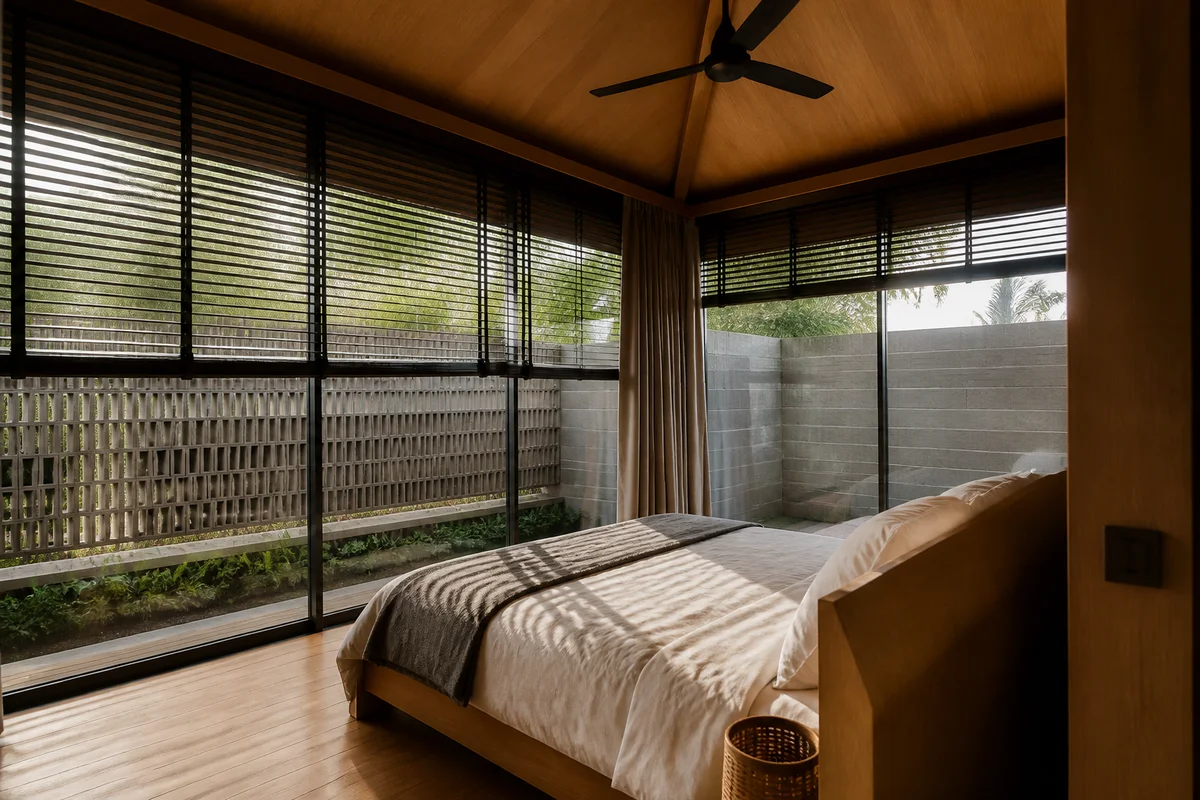
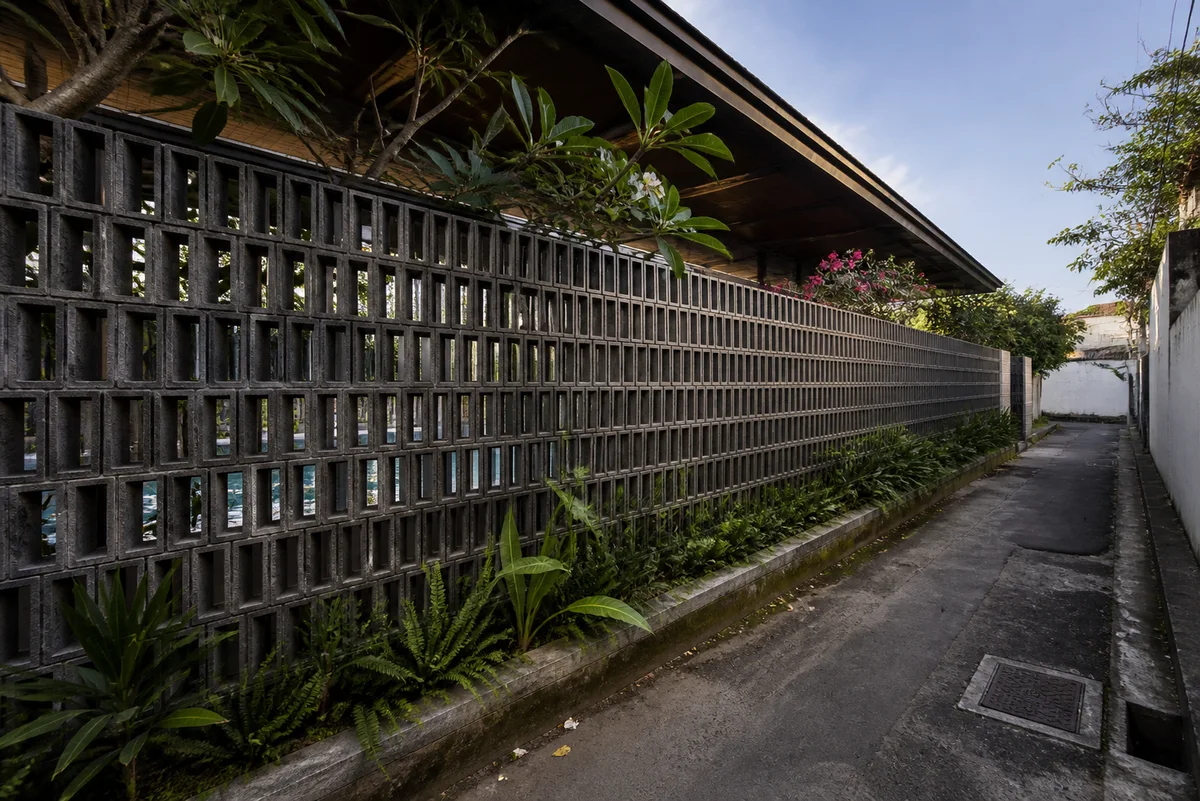
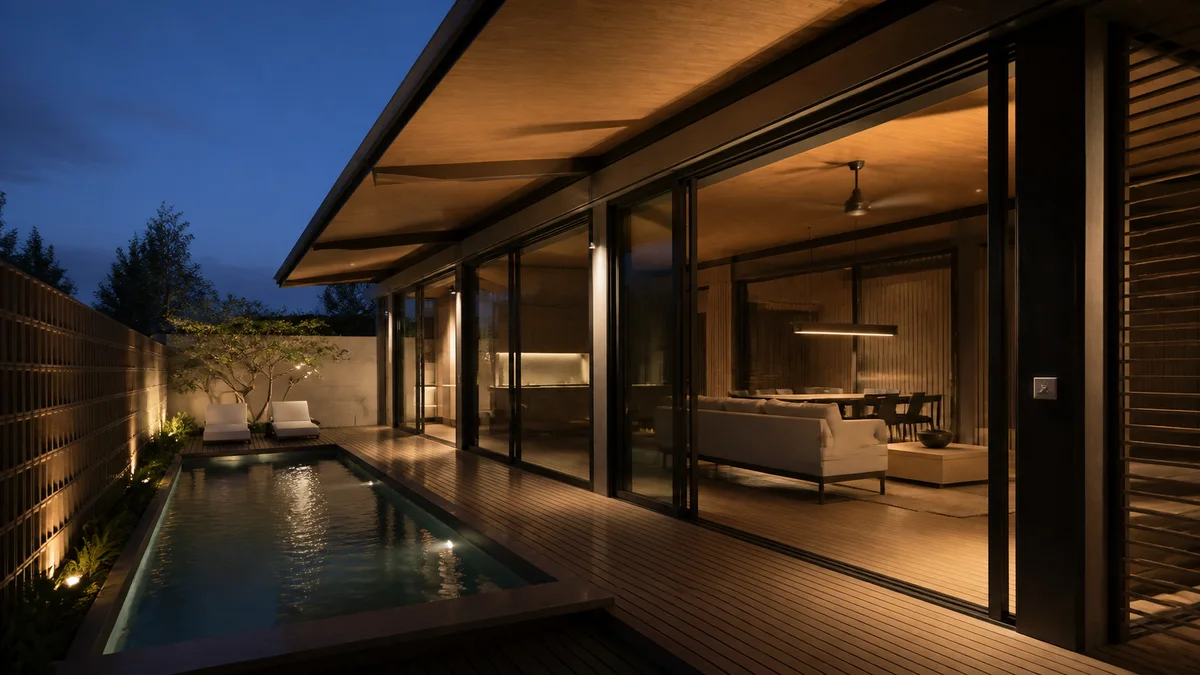
The residential arrangement brings together two bedrooms, two bathrooms, an open kitchen, living and dining areas, storage, a carport, terraces, a swimming pool and sheltered outdoor spaces. The confirmed project package is coordinated around a hot-dip galvanized steel structure and prefabricated light-steel framed grouted wall panels.
The layout and delivery package can be adapted to the site, preferred finishes and local construction requirements.
- Design area
- 120 m² residential design
- Storeys
- Single storey
- Accommodation
- 2 bedrooms · 2 bathrooms
- Structure
- Hot-dip galvanized prefabricated steel frame
- Wall direction
- Light-steel framed grouted wall panels
- Local completion
- Roof covering and interior/exterior finishes coordinated locally
DESIGN CHARACTERISTICS
Key design characteristics
Protected tropical outdoor living
Prefabricated steel component coordination
Pool, terrace and sunken seating areas
Window and enclosure package coordination
Project-specific local completion scope
BUILDING SYSTEM CONNECTION
Unit S — Steel Structure System
This villa design connects to CAPSTONE Unit S through a prefabricated steel frame, coordinated enclosure components and bolted site assembly.
Explore Unit S — Steel Structure System →PROJECT INQUIRY
Adapt this residential design to your project.
Share your site location, intended use, approximate area and available drawings with the CAPSTONE team.
Start a Project →