
PLOT-RESPONSIVE VILLA
European-Inspired Villa for a 12 × 22 m Plot
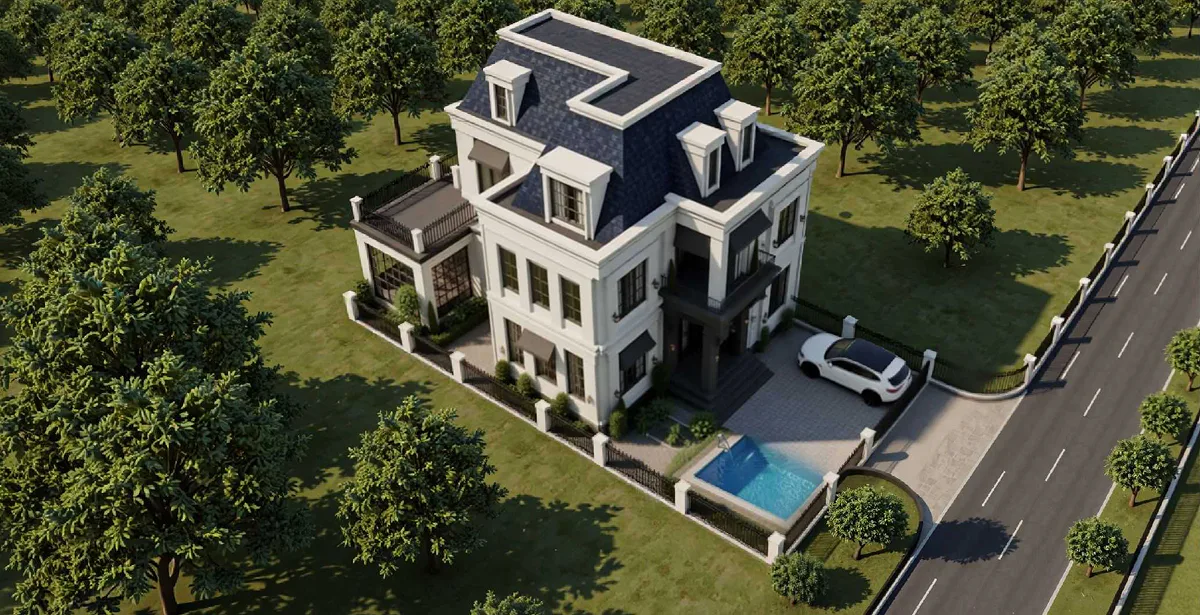
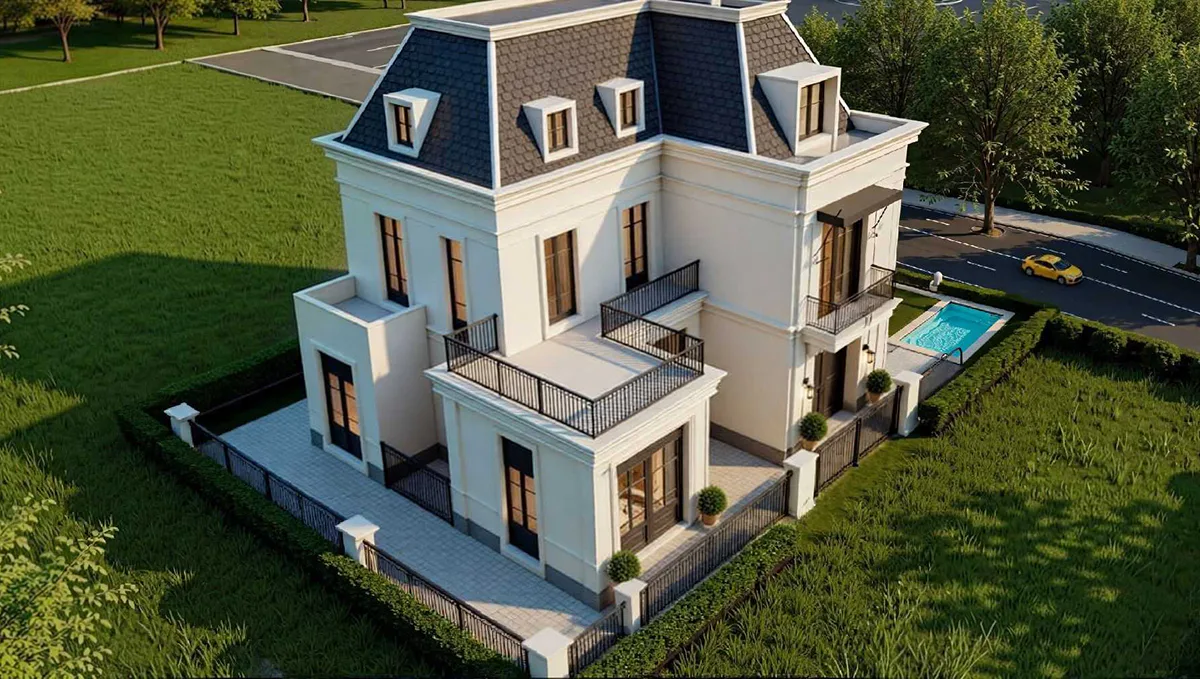
A vertically composed private villa design developed for a 12 × 22 m plot, with a formal street presence and layered indoor and outdoor living.
RESIDENTIAL DESIGN
Designed around site, space and delivery context.
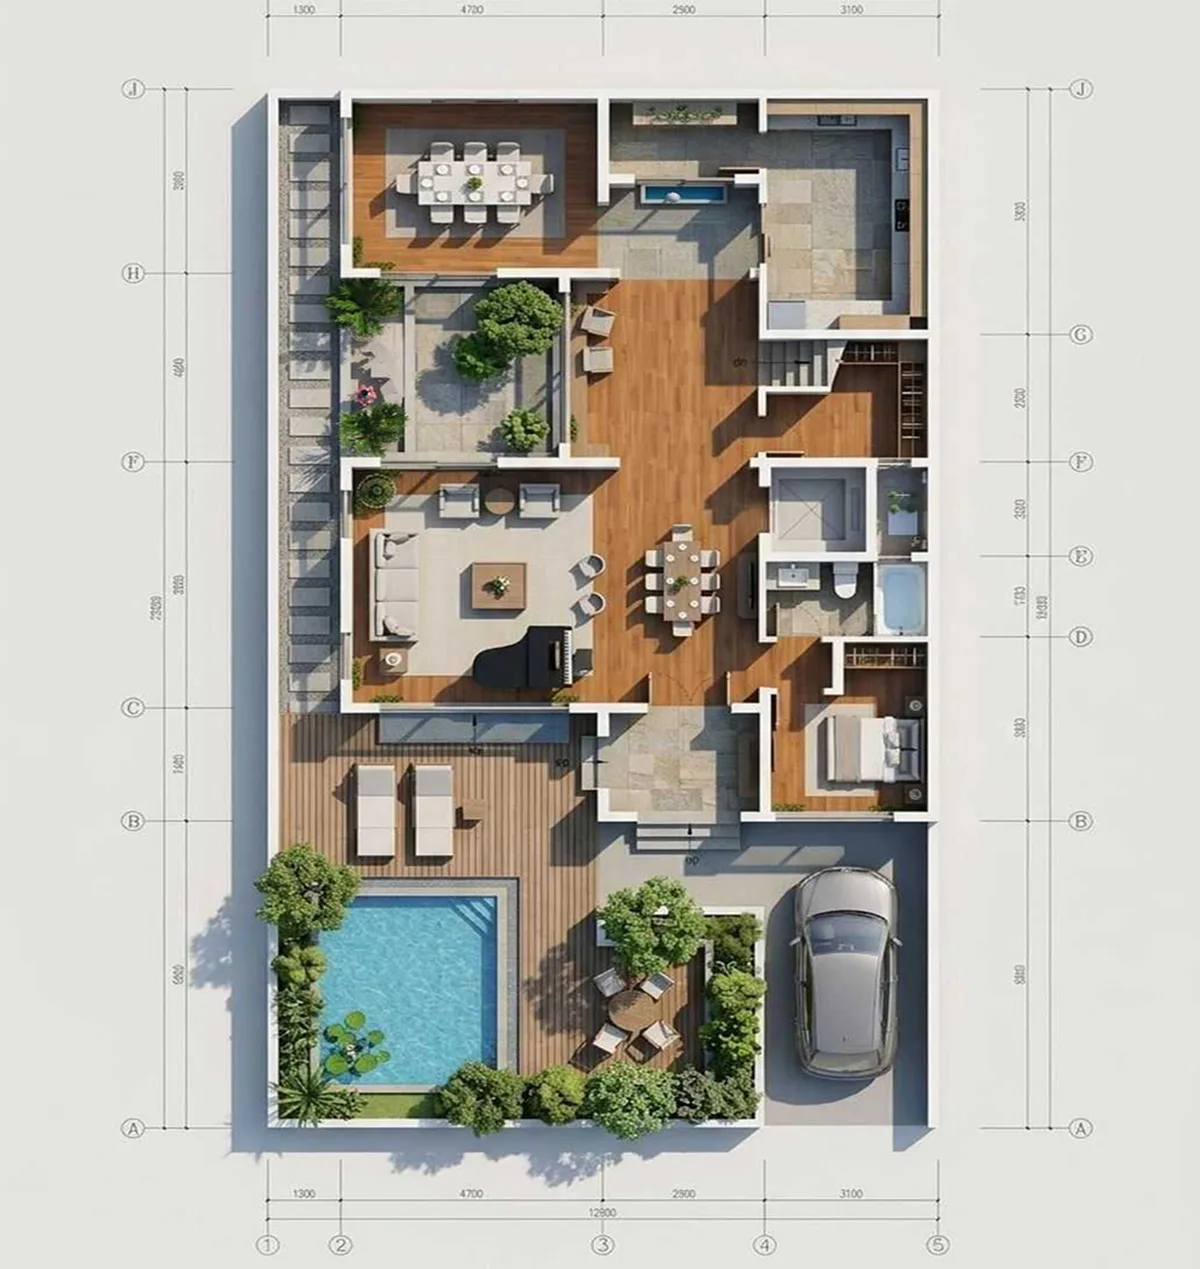
The design uses a compact footprint to organize multi-level residential space, terraces and a landscaped edge around the home. The architectural language is European-inspired while the internal arrangement can be reviewed against the household brief and local site requirements.
Designed for a 12 × 22 m plot context, the layout can be developed around the required room schedule, structure and finish direction.
- Plot reference
- 12 × 22 m
- Design concept
- European-inspired private villa
- Configuration
- Multi-level residential planning
- Outdoor space
- Terraces, pool and compact landscape zone
- Customization
- Reviewed against household and site requirements
- System selection
- Confirmed during project review
DESIGN CHARACTERISTICS
Key design characteristics
Compact plot planning
Layered private living areas
Terraces and landscaped outdoor space
Formal street-facing composition
Project-specific internal configuration
BUILDING SYSTEM CONNECTION
Building Systems Review
The appropriate CAPSTONE building system is selected after reviewing the site, architectural configuration, structural requirements and local approval context.
Explore Building Systems Review →PROJECT INQUIRY
Adapt this residential design to your project.
Share your site location, intended use, approximate area and available drawings with the CAPSTONE team.
Start a Project →