
COMPACT RESIDENTIAL TYPE
New Diraya ADEN2 — Type 49
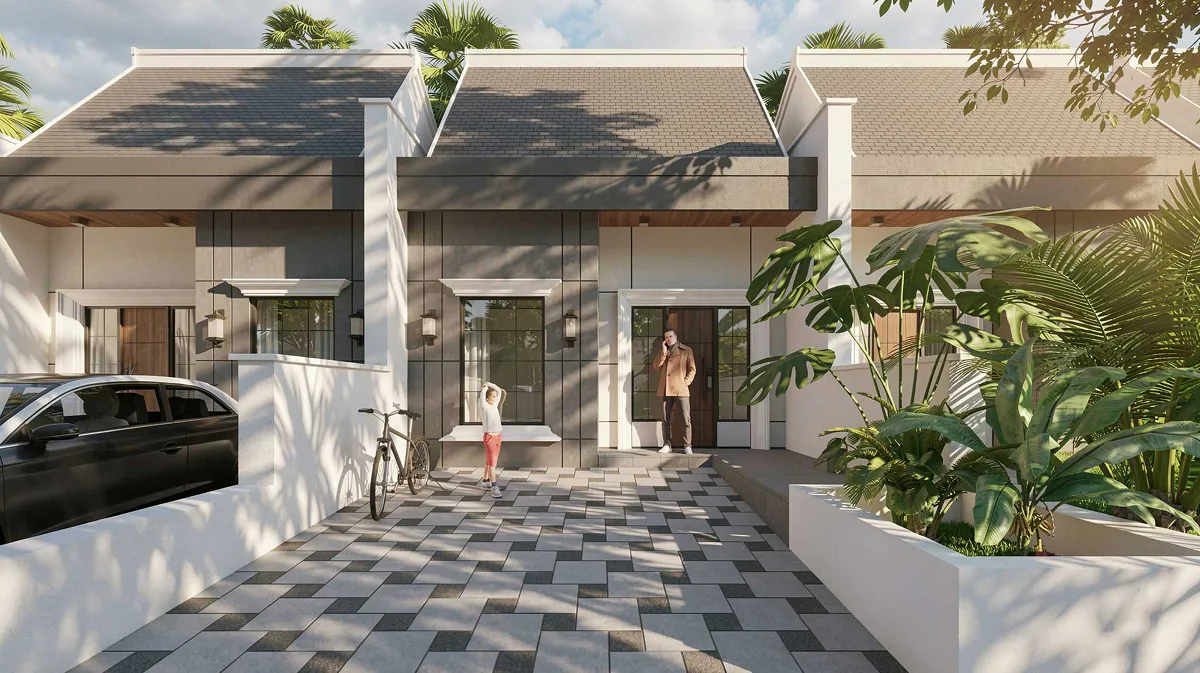
A compact 49 m² single-storey residential type with a pitched roof, sheltered entry and coordinated architectural language.
RESIDENTIAL DESIGN
Designed around site, space and delivery context.
Type 49 is organized as an efficient residential design for compact plots and coordinated development, bringing architectural, structural and electrical design into one consistent housing type.
Facade finishes, site interfaces and delivery content can be tailored to the requirements of each residential development.
- Design type
- Type 49
- Area reference
- 49 m² residential design
- Storeys
- Single storey
- Design coordination
- Architectural, structural and electrical information prepared
- Development use
- Independent plots or coordinated residential groups
- Final scope
- Confirmed against site and delivery requirements
DESIGN CHARACTERISTICS
Key design characteristics
Single-storey planning
Pitched-roof architectural language
Sheltered entrance sequence
Repeatable facade rhythm
Multi-discipline design coordination
BUILDING SYSTEM CONNECTION
Project-Specific Building System
The structure, enclosure components and delivery package can be coordinated for the destination site and development plan.
Explore Project-Specific Building System →PROJECT INQUIRY
Adapt this residential design to your project.
Share your site location, intended use, approximate area and available drawings with the CAPSTONE team.
Start a Project →