
PRIVATE RESIDENTIAL DESIGN
Private Villa for a 25 × 25 m Plot
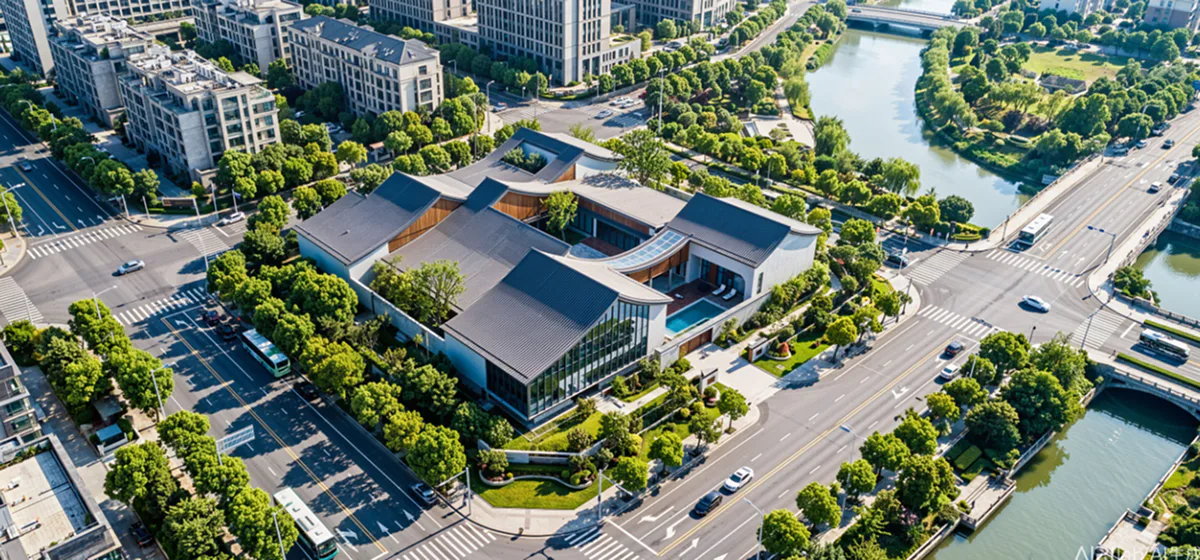
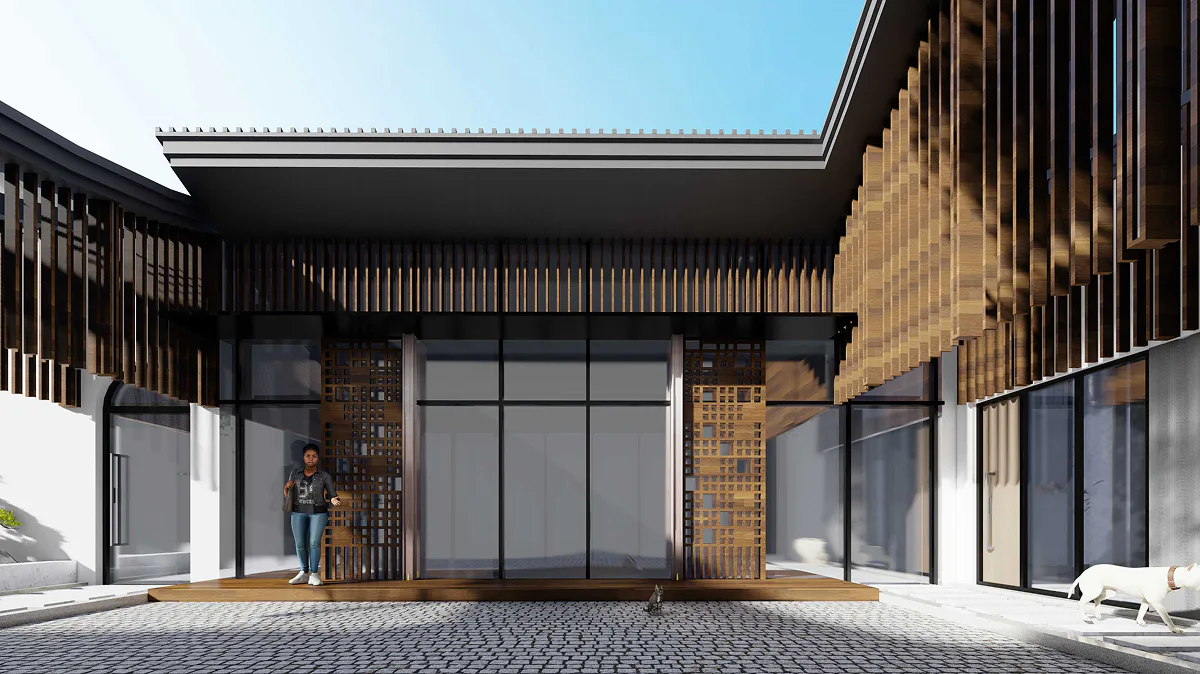
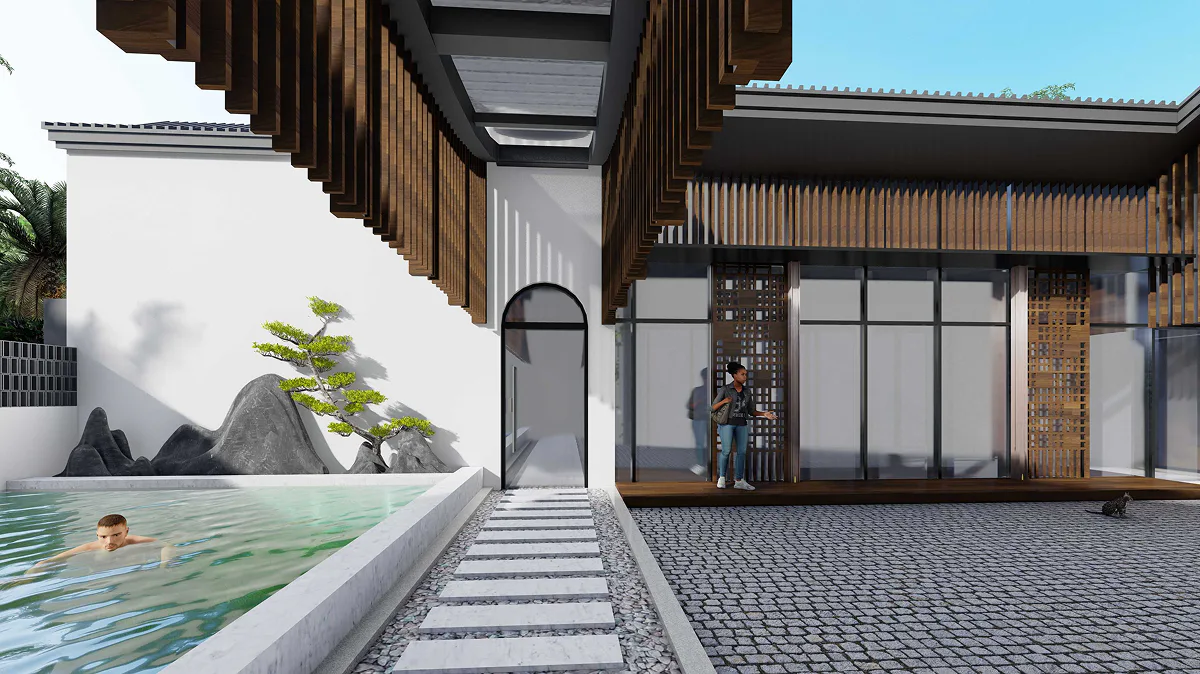
A low-rise private villa design for a wider residential plot, with sheltered movement, screened facades and a close relationship to landscape.
RESIDENTIAL DESIGN
Designed around site, space and delivery context.
The composition uses connected residential wings, protected outdoor areas and filtered views to create a calm private setting with a strong relationship between architecture and landscape.
The flexible villa composition can be developed around the required room schedule, privacy needs and landscape strategy.
- Plot reference
- 25 × 25 m
- Design concept
- Low-rise private villa
- Spatial character
- Sheltered circulation and landscaped internal space
- Facade direction
- Screened surfaces and broad glazed openings
- Customization
- Area and room schedule confirmed by project brief
- System selection
- Confirmed during project review
DESIGN CHARACTERISTICS
Key design characteristics
Sheltered circulation
Screened facade elements
Connected indoor and outdoor areas
Landscape-integrated private spaces
Flexible project-specific planning
BUILDING SYSTEM CONNECTION
Building Systems Review
CAPSTONE reviews the selected architectural direction against the required structural system, enclosure package, delivery route and local construction interfaces.
Explore Building Systems Review →PROJECT INQUIRY
Adapt this residential design to your project.
Share your site location, intended use, approximate area and available drawings with the CAPSTONE team.
Start a Project →